
BEDS3
BATHS2 full
SQUARE FEET1,616
MLS#2019611
STATUSNew
PROPERTY TYPEResidential - Single Family
SUBDIVISIONHeathers Place
SCHOOLSchertz-Cibolo-Universal City ISD
Property Description
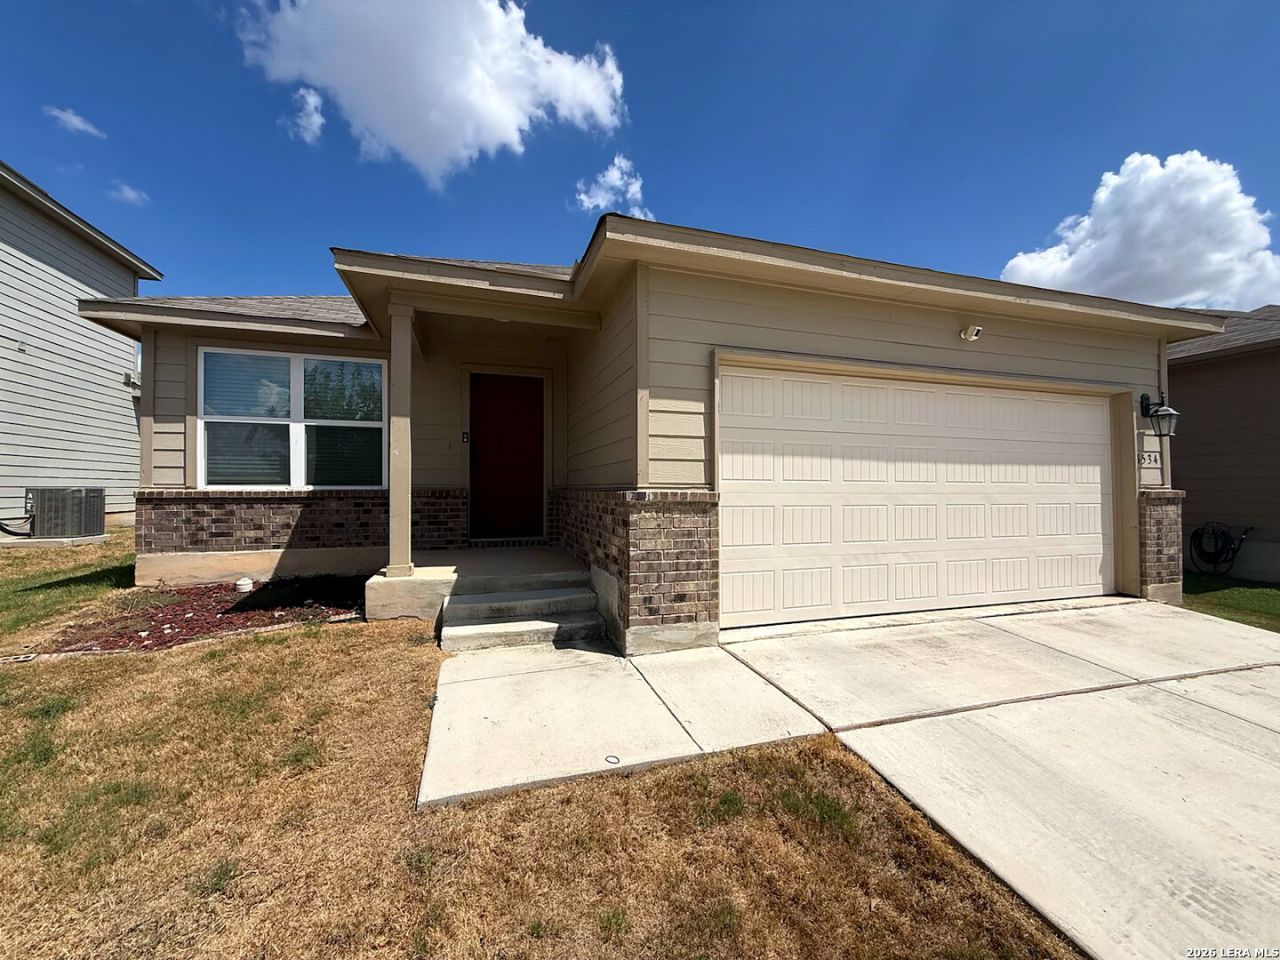
Single-story home in the Heathers Place community of St. Hedwig. An open layout connects the family room, dining area and kitchen, with recessed lighting and ceiling fans throughout. The kitchen offers white cabinetry, a large peninsula with seating for four and plenty of counter space. A separate front flex room off the entry works as a home office, game room or second living area. The spacious primary suite has room for a sitting area, and its bath has a double vanity. Two secondary bedrooms share a full hall bath. Out back, the large privacy-fenced yard has a patio for grilling and outdoor dining. Two-car garage, brick-and-siding exterior and easy-care flooring in the kitchen and dining areas. Zoned to Schertz-Cibolo-Universal City ISD. About 6 miles to JBSA-Randolph, with quick access to FM 1518, I-10 and Loop 1604 for commutes to Schertz, Converse and San Antonio.
Property Features
Property Type: Residential - Single Family
Cooling: One Central
Fenced: Yes
Fuel Type: Natural Gas
Heating: Central, Heat Pump
Home Style: One Story
Lot Size: 0.12 Acres
Roof Type: Composition
Stories: 1.0
Taxes: $2,289
Year Built: 2020
Feature Descriptions
Builder Name: Rausch Coleman Homes
Currenty Leased: No
Days on Site: 3
Energy Efficient: 13-15 SEER AX, Programmable Thermostat,12"+ Attic Insulation, Double Pane Windows, Energy Star Appliances, Radiant Barrier, Low E Windows
Exterior: 1 Side Masonry, Brick, Siding
Exterior: Patio Slab, Privacy Fence
Flooring: Carpeting, Vinyl
Foundation: Slab
Hoa Fee: 400/Annually
HOA Mandatory: Yes
HOA Name: HEATHERS PLACE
Improvements: Street Paved, Curbs
Inclusions: Ceiling Fans, Washer Connection, Dryer Connection, Washer, Dryer, Stove/Range, Refrigerator, Smoke Alarm
Interior: Two Living Area, Breakfast Bar, Open Floor Plan,1st Floor Lvl/No Steps, Laundry Main Level, Walk in Closets
Multiple HOA: No
Neighborhood Amenities: Pool, Park/Playground, Jogging Trails
Parking: Two Car Garage, Attached
Pool/Spa: None
Supplier - Electric: CPS
Supplier - Garbage: Republic Ser
Supplier - Gas: CPS
Supplier - Sewer: Green Valley
Supplier - Water: Green Valley
Tax By Multiple Counties: No
Type: Single Family Detached
Water/Sewer: Water System, Sewer System
Windows: Some Remain
Room Sizes
Bedroom 2: 11 X 10
Bedroom 3: 11 X 10
Kitchen: 12 X 11
Dining Room: 12 X 11
Living Room: 14 X 16
Utility Room: 7 X 6
E X try: 14 X 11
Garage: 20 X 19
Local Schools
High School: Samuel Clemens
Middle School: Corbett
Elementary School: Rose Garden
School District: Schertz-Cibolo-Universal City ISD
Listed By / Shown By
Listed By
Agency Name: Sean Parker Realty Group
Agency Phone: (210) 446-6807
Shown By
Agent Name: Karen Schaeper
Agent Phone: (254) 723-0902
Agency Title: Kelly, Realtors
Agency Email: info@kellyrealtors.com
Agency Text: (254) 717-6447

Estimate Your Payment
Estimated Payment
$ 779.53 per month $520.56 Principal & Interest $190.75 Property Tax $68.22 Homeowner's Insurance
4534 Heathers Rose | MLS# 2019611
This single family home located at 4534 Heathers Rose, Saint Hedwig, TX 78152 is currently listed for sale with an asking price of $233,900. This property was built in 2020 and has 3 bedrooms and 2 full baths with 1616 sq. ft. Heathers Rose is located in the Heathers Place subdivision within the Schertz-Cibolo-Universal City ISD school district. Search Heathers Place real estate on karenschaeper.kellyrealtors.com today.