
BEDS4
BATHS3 full 2 partial
SQUARE FEET3,412
MLS#21221797
STATUSActive
PROPERTY TYPEResidential - Single Family
SUBDIVISIONHidden Creek Ph III
SCHOOLRed Oak ISD
Property Description
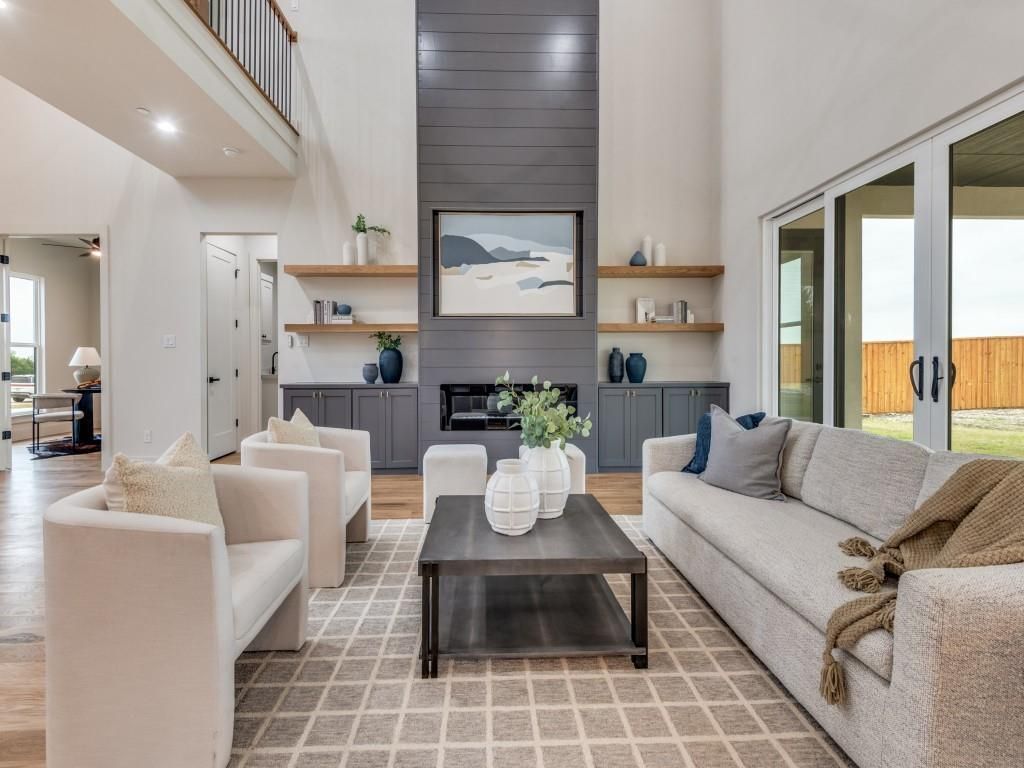
What is love to you? Is it taking in starry nights from your unbelievably large backyard, hosting friends in your dream kitchen, or relaxing in a luxurious soaker tub? Whatever love means to you, 455 Whispering Way has it in spades! A lesson in subtle sophistication, this thoughtful 4 bedroom new construction beauty with 4 full bathrooms and 2 half bathrooms sits on three fourths of an acre. You become keenly aware of the home's wide, open spaces both inside and out from the moment you drive up. Soaring ceilings showcase the 2-story fireplace and catwalk when you step past the private study and into the great room. The kitchen, featuring a grand island with a workstation sink, a commercial range, a second oven, custom cabinetry, and an exceptionally large hidden pantry, is tailored for both those who need an everyday workhorse and for those who want a pretty space to entertain. The primary suite and mother-in-law suites sit on opposite sides of first floor. The second floor features 2 large guest bedrooms connected with a jack-n-jill bathroom along with a gameroom with its own half bath. The home is as functional as it is beautiful with real hardwood floors, spray foam insulation, a tankless water heater, and a board on board fence. It offers exceptional storage space with a 3 car garage, multiple storage closets, and walk-in closets in all guest suites.
Property Features
Property Type: Residential - Single Family
Cooling: Ceiling Fan(s), Central Air, ENERGY STAR Qualified E
Fireplaces: 1
Garage: 3 car attached
Heating: Central, ENERGY STAR Qualified Equipment, Fireplace
Home Style: Contemporary/Modern
Lot Size: 0.75 Acres
Roof Type: Composition
Year Built: 2026
Amenities
Cable TV Available
Cathedral Ceiling(s)
Chandelier
Decorative Lighting
Eat-in Kitchen
Flat Screen Wiring
High Speed Internet Available
In-Law Suite Floorplan
Kitchen Island
Loft
Open Floorplan
Pantry
Walk-In Closet(s)
Covered Patio/Porch
Lighting
Outdoor Living Center
Private Yard
Feature Descriptions
Appliances: Built-in Gas Range, Commercial Grade Range, Dishwasher, Disposal, Microwave, Plumbed For Gas in Kitchen, Tankless Water Heater, Vented Exhaust Fan
Community Features: Jogging Path/Bike Path, Sidewalks, Other
Days on Site: 202
Exclusions: All staging items.
Exterior: Rock/Stone, Stucco
Fencing: Fenced, Full, Privacy, Wood
Fireplace: Electric
Flooring: Carpet, Ceramic Tile, Hardwood
HOA Fee: 750/ Annually
Laundry: Utility Room, Full Size W/D Area
Lot: Interior Lot, Landscaped, Lrg. Backyard Grass, Sprinkler System, Subdivision
Parcel#: 231469
Parking: Driveway, Garage, Garage Double Door, Garage Faces Side, Oversized, Private, Side By Side
Parking Notes: Driveway, Garage, Garage Double Door, Garage Faces Si
Patio/Porch: Covered, Front Porch, Patio
Utilities: Aerobic Septic, Cable Available, Community Mailbox, Individual Water Meter, Propane, Sidewalk, Underground Utilities
Room Sizes
Living Room: 21.00 x 18.00 Level - 1
Kitchen: 13.00 x 18.00 Level - 1
Dining Room: 13.00 x 12.00 Level - 1
Bedroom-Primary: 15.00 x 19.00 Level - 1
Bath-Primary: 12.00 x 13.00 Level - 1
Bath-Half: 6.00 x 6.00 Level - 1
Bedroom: 12.00 x 11.00 Level - 1
Bath-Full: 5.00 x 10.00 Level - 1
Office: 12.00 x 11.00 Level - 1
Game Room: 14.00 x 15.00 Level - 2
Bath-Half: 8.00 x 4.00 Level - 2
Bedroom: 12.00 x 12.00 Level - 2
Bath-Full: 17.00 x 7.00 Level - 2
Bedroom: 12.00 x 12.00 Level - 2
Extra Strg Rm: 14.00 x 5.00 Level - 2
Laundry: 8.00 x 9.00 Level - 1
Local Schools
Elementary School: Eastridge
School District: Red Oak ISD
Listed By / Shown By
Listed By
Agency Name: Compass RE Texas, LLC.
Agency Contact: 214-631-9473
Agent Name: Albany Shaw

Shown By
Agent Name: Karen Schaeper
Agent Phone: (254) 723-0902
Agency Title: Kelly, Realtors

Estimate Your Payment
Estimated Payment
$ 1,976.03 per month $1,747.07 Principal & Interest $0.00 Property Tax (data not provided by mls) $228.96 Homeowner's Insurance
455 Whispering Way | MLS# 21221797
This single family home located at 455 Whispering Way, Red Oak, TX 75154 is currently listed for sale with an asking price of $785,000. This property was built in 2026 and has 4 bedrooms and 3 full and 2 partial baths with 3412 sq. ft. Whispering Way is located in the Hidden Creek Ph III subdivision within the Red Oak ISD school district. Search Hidden Creek Ph III real estate on karenschaeper.kellyrealtors.com today.