
BEDS3
BATHS3 full
SQUARE FEET1,476
MLS#623928
STATUSActive
PROPERTY TYPEResidential - Condominium
SUBDIVISIONPirates Cove Condo Poc
SCHOOLCalhoun County ISD
Property Description
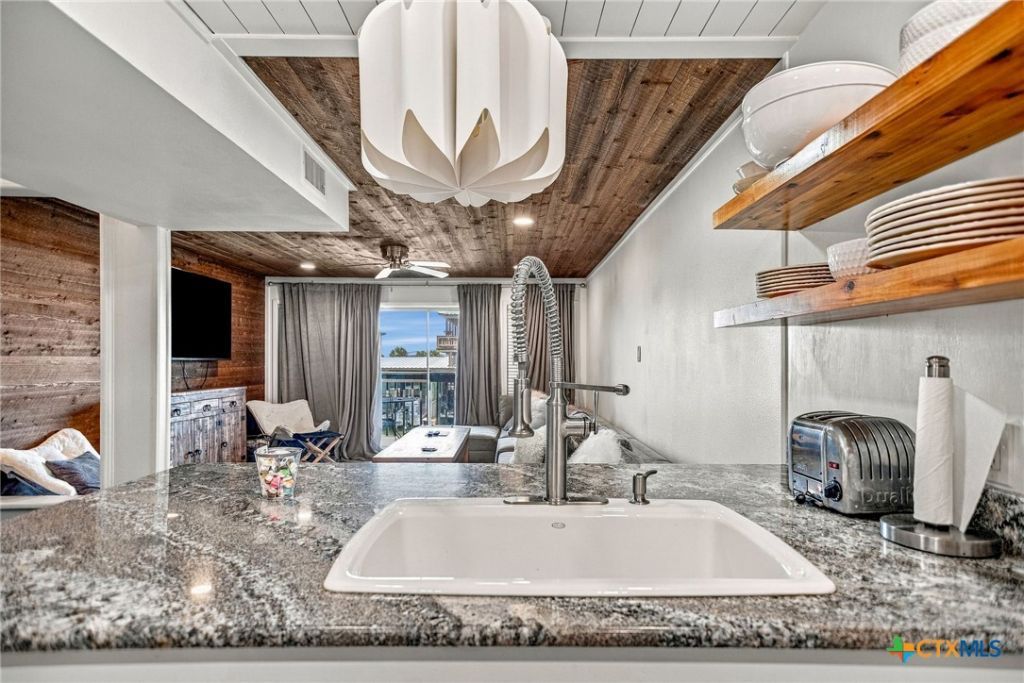
Spiral staircase from master bedroom to boat slip in this MAXXED OUT REMODEL W/PRIVATE BOAT SLIP AND COMMUNITY POOL! INCOME PRODUCING (highest priced) condo at Pirate Cove! Walk-in tile shower, modern barn style doors frame the closets. Plus, built-in flatscreen TV's in 2 bedrooms! Upgraded kitchen; low profile bar w/low rise bar stools, modern drop lights and upgraded counter tops with farm house cabinets! Owner upgraded baths to tile walk-in showers, counter tops, vanity's, flooring, light fixtures and bath fixtures! New furniture and appliances will remain. Five double beds in 3 bedrooms. Three Bathrooms for 3 bedrooms! Storage closet down for fish gear, utility room down includes convenient laundry room, hot water heater! AC is only 2 years old! 2 balconies on water side and 1 balcony on street side. Enjoy fishing in POC, again! JPirate Cove has all the amenities the family is looking for at an affordable price!
Property Features
Property Type: Residential - Condominium
Cooling: Central Air, Electric,1 Unit, Attic Fan
Fenced: Yes
Heating: Central, Electric
Lot Size: 0.04 Acres
Roof Type: Tile
Stories: 3.0
Year Built: 1983
Amenities
All Bedrooms Up
Ceiling Fan(s)
Entrance Foyer
Furnished
His and Hers Closets
Multiple Closets
Open Floorplan
Recessed Lighting
Storage
Shower Only
Separate Shower
Upper Level Primary
Vanity
Window Treatments
Breakfast Bar
Granite Counters
Kitchen/Family Room Combo
Kitchen/Dining Combo
Pantry
Balcony
Covered Patio
Deck
Dock
Outdoor Shower
Porch
Patio
Feature Descriptions
Accessibility: None
Appliances: Dryer, Dishwasher, Exhaust Fan, Electric Range, Electric Water Heater, Disposal, Refrigerator, Range Hood, Water Heater, Washer, Some Electric Appliances, Microwave, Range
Body of Water: Canal, Water Access, Water View, Waterfront, Other-See
Community Features: Boat Facilities, Fishing, Pier, Community Pool
Days on Site: 12
Exterior: Stucco, Wood Siding
Fencing: Partial, Wood
Fireplace: None
Flooring: Laminate, Tile
Furnished: Yes
HOA Fee: 125/ Annually
Laundry: Washer Hookup, Electric Dryer Hookup, Inside, Laundry Closet, Laundry in Utility Room, Lower Level, Laundry Room
Lot Dimensions: 14.92 x ?
Other Equipment: Satellite Dish
Parcel#: 32803
Parking: Attached Carport, Carport, No Garage
Parking Notes: Attached Carport, Carport, No Garage
Patio/Porch: Balcony, Covered, Deck, Patio, Porch
Pool: Community, Fenced, Gunite, In Ground, Lap, Outdoor Pool, Tile, Liner
Sewer: Not Connected (at lot), Public Sewer
Spa: None
Special View Info: Canal, Other, Water, Pool
Utilities: Electricity Available, High Speed Internet Available, Separate Meters, Underground Utilities, Water Available
Water: Not Connected (at lot), Multiple Meters, Public
Water Features: Boat Dock/Slip, Dock Access, Water Access, Canal Access, Other
Window: Window Treatments
Local Schools
School District: Calhoun County ISD
Listed By / Shown By
Listed By
Agency Name: Russell Cain Real Estate, Port O'Connor
Agency Phone: 361-983-4371
Shown By
Agent Name: Karen Schaeper
Agent Phone: (254) 723-0902
Agency Title: Kelly, Realtors
Agency Email: info@kellyrealtors.com
Agency Text: (254) 717-6447

Estimate Your Payment
Estimated Payment
$ 1,079.89 per month $954.77 Principal & Interest $0.00 Property Tax (data not provided by mls) $125.13 Homeowner's Insurance
456 S 15th Street | MLS# 623928
This condo located at 456 S 15th Street , Port O' Connor, TX 77982 is currently listed for sale with an asking price of $429,000. This property was built in 1983 and has 3 bedrooms and 3 full baths with 1476 sq. ft. S 15th Street is located in the Pirates Cove Condo Poc subdivision within the Calhoun County ISD school district. Search Pirates Cove Condo Poc real estate on karenschaeper.kellyrealtors.com today.