
BEDS3
BATHS2 full
SQUARE FEET1,790
MLS#21366247
STATUSActive
PROPERTY TYPEResidential - Single Family
SUBDIVISIONGlen Mills Village
SCHOOLEagle MT-Saginaw ISD
Property Description
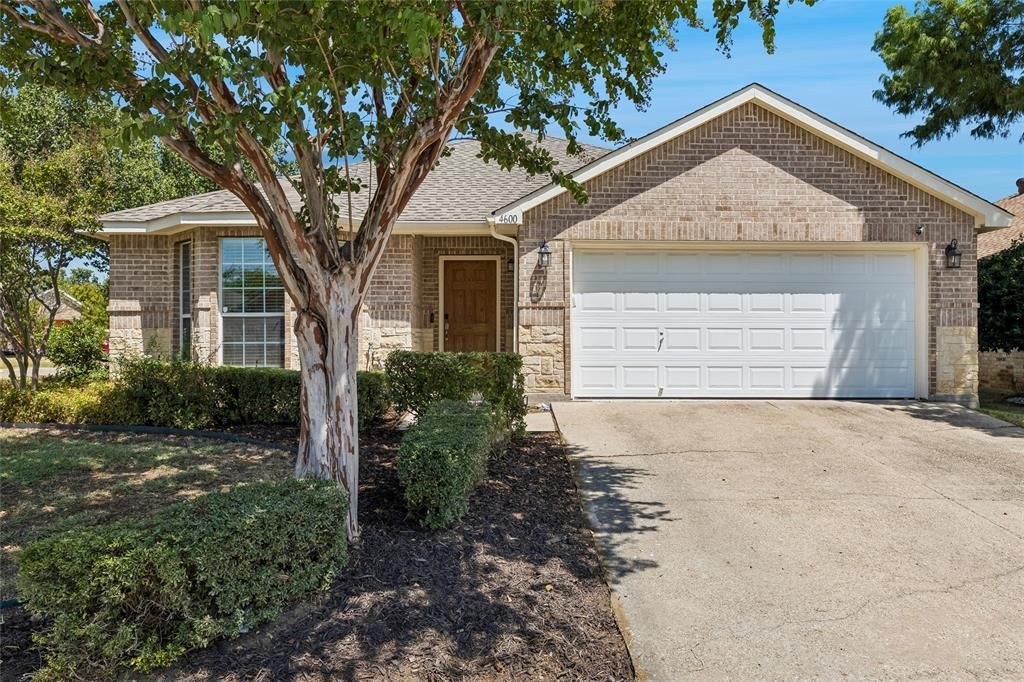
Discover this former model home with an upscale brick-and-stone exterior on a desirable corner lot. Inside, luxury vinyl plank flooring runs throughout with no carpet. The kitchen features exotic granite countertops and a crisp white palette that creates a bright, inviting feel. Updated faucets and fixtures add a modern touch, while a stone see-through fireplace connects the living areas for a warm, welcoming setting. The spacious primary suite includes a sitting area and private bath, thoughtfully separated from the additional bedrooms. With no HOA, this move-in-ready home is even more affordable and appealing. Don’t miss the chance to make it yours.
Property Features
Property Type: Residential - Single Family
Cooling: Central Air, Electric
Fireplaces: 1
Garage: 2 car attached
Heating: Central, Electric
Home Style: Traditional
Lot Size: 0.16 Acres
Roof Type: Composition
Year Built: 2003
Amenities
Built-in Features
Cable TV Available
Decorative Lighting
Eat-in Kitchen
Granite Counters
High Speed Internet Available
Vaulted Ceiling(s)
Walk-In Closet(s)
Rain Gutters
Private Yard
Feature Descriptions
Appliances: Dishwasher, Disposal, Electric Range, Microwave
Community Features: Curbs, Sidewalks
Days on Site: 4
Exterior: Brick, Rock/Stone
Fencing: Wood
Fireplace: See Through Fireplace, Wood Burning
Flooring: Luxury Vinyl Plank
Laundry: Electric Dryer Hookup, Utility Room, Full Size W/D Area
Lot: Corner Lot
Parcel#: 40150437
Parking: Concrete, Driveway, Garage, Garage Door Opener, Garage Faces Front
Parking Notes: Concrete, Driveway, Garage, Garage Door Opener, Garage
Utilities: Cable Available, City Sewer, City Water, Concrete, Curbs, Sidewalk
Window: Window Coverings
Local Schools
Elementary School: Elizabeth Lopez Hatley
School District: Eagle MT-Saginaw ISD
Listed By / Shown By
Listed By
Agency Name: Success North Texas Realty
Agency Contact: 972-947-5500
Agent Name: Eric Stout

Shown By
Agent Name: Karen Schaeper
Agent Phone: (254) 723-0902
Agency Title: Kelly, Realtors

Estimate Your Payment
Estimated Payment
$ 754.92 per month $667.45 Principal & Interest $0.00 Property Tax (data not provided by mls) $87.47 Homeowner's Insurance
4600 Wheatland Drive | MLS# 21366247
This single family home located at 4600 Wheatland Drive , Fort Worth, TX 76179 is currently listed for sale with an asking price of $299,900. This property was built in 2003 and has 3 bedrooms and 2 full baths with 1790 sq. ft. Wheatland Drive is located in the Glen Mills Village subdivision within the Eagle MT-Saginaw ISD school district. Search Glen Mills Village real estate on karenschaeper.kellyrealtors.com today.