
BEDS5
BATHS2 full
SQUARE FEET2,200
MLS#21353873
STATUSActive
PROPERTY TYPEResidential - Single Family
SUBDIVISIONArapaho East 2A
SCHOOLGarland ISD
Property Description
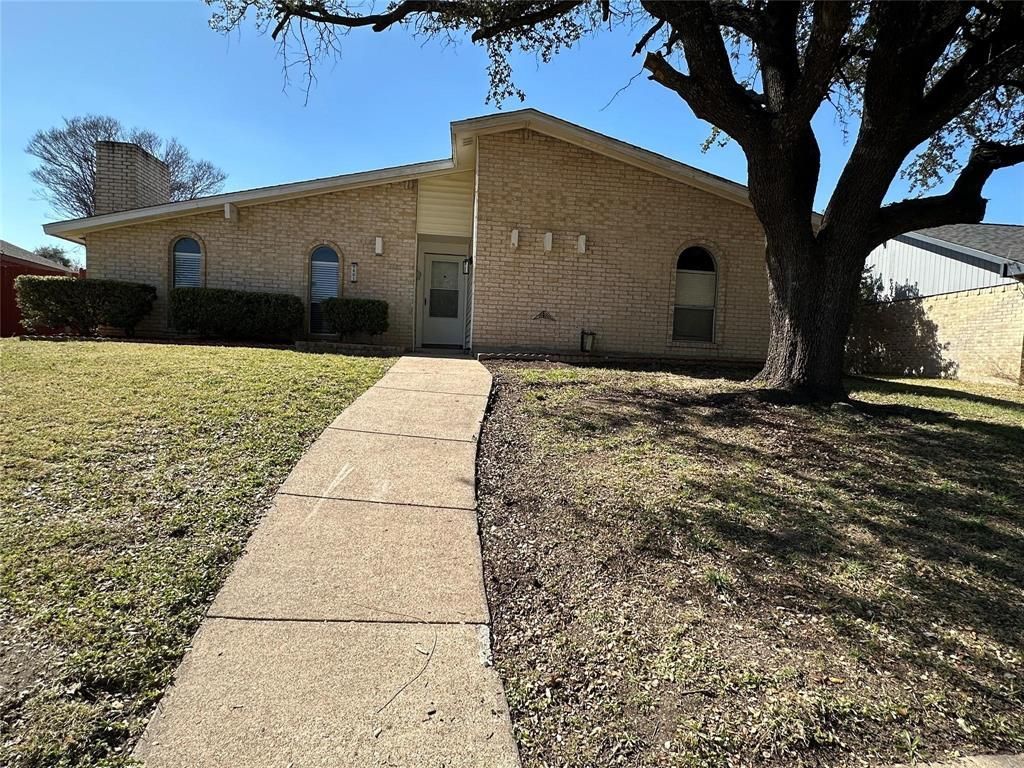
FIVE BEDROOMS, WALK TO SCHOOL AND PARK. ABOVE GROUND POOL. VERY CONVENIENT LOCATION. NO HOA.Living room with wood burning fire place, dinning room, eat-in kitchen, granite countertop, large patio, laminated and marble floor. New roof in 2023. Garage and den converted to bedrooms. Two covered parking with automatic opener. Large cover patio. Custom built storage shed 120 sqft (12'L x 10'W x 9'H). Close to shopping and dinning, etc. Easy access to major freeways. 2200 sf. is including garage conversion. Buyer to verify all measurements and schools, etc. prior to executing contract. 2025 tax appraisal value $347,810. no HOA. Seller can remove the pool per buyer's request.
Property Features
Property Type: Residential - Single Family
Cooling: Central Air, Electric
Fireplaces: 1
Heating: Central
Lot Size: 0.16 Acres
Roof Type: Composition
Year Built: 1971
Amenities
Second Primary Bedroom
Feature Descriptions
Appliances: Dishwasher, Disposal, Electric Oven, Electric Range, Electric Water Heater, Gas Water Heater, Microwave
Exterior: Brick
Fencing: Back Yard
Fireplace: Wood Burning
Flooring: Laminate, Marble
Parcel#: 1234
Parking: Carport
Parking Notes: Carport
Pool: Above Ground
Swimming Pool: Yes
Utilities: Alley, City Sewer, City Water, Electricity Available
Room Sizes
Bedroom: 13.00 x 13.00 Level - 1
Bedroom-Primary: 19.00 x 13.00 Level - 1
Bedroom: 11.00 x 10.00 Level - 1
Bedroom: 10.00 x 10.00 Level - 1
Bedroom: 11.00 x 11.00 Level - 1
Dining Room: 15.00 x 10.00 Level - 1
Living Room: 15.00 x 14.00 Level - 1
Kitchen: 15.00 x 15.00 Level - 1
Local Schools
Elementary School: Choice Of School
School District: Garland ISD
Listed By / Shown By
Listed By
Agency Name: Golden Realty
Agency Contact: 214-888-3876
Agent Name: Robert Han

Shown By
Agent Name: Karen Schaeper
Agent Phone: (254) 723-0902
Agency Title: Kelly, Realtors

Estimate Your Payment
Estimated Payment
$ 817.85 per month $723.09 Principal & Interest $0.00 Property Tax (data not provided by mls) $94.76 Homeowner's Insurance
4601 Elm Ridge Lane | MLS# 21353873
This single family home located at 4601 Elm Ridge Lane, Garland, TX 75044 is currently listed for sale with an asking price of $324,900. This property was built in 1971 and has 5 bedrooms and 2 full baths with 2200 sq. ft. Elm Ridge Lane is located in the Arapaho East 2A subdivision within the Garland ISD school district. Search Arapaho East 2A real estate on karenschaeper.kellyrealtors.com today.