
BEDS4
BATHS3 full 1 partial
SQUARE FEET3,255
MLS#21405828
STATUSActive
PROPERTY TYPEResidential - Single Family
SUBDIVISIONEdgewood Heights Add
SCHOOLFort Worth ISD
Property Description
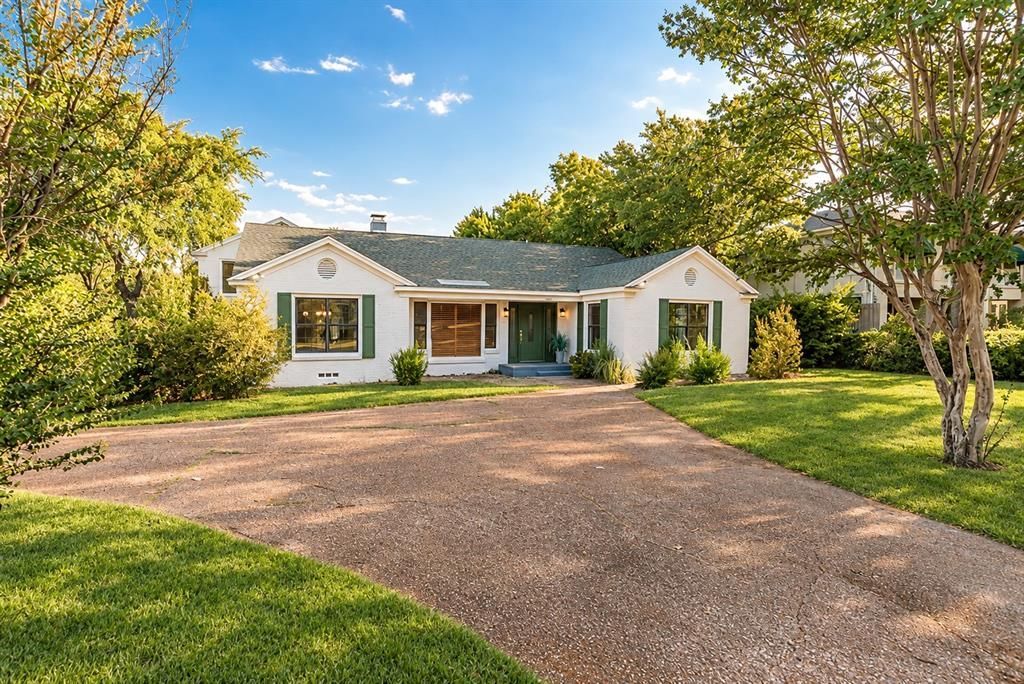
Fully renovated 3,255 sq ft home on a quiet street of large lots and classic homes. The main level is the primary wing: oversized owner's retreat, spa bath with freestanding tub and walk-in shower, plus a 2nd main-floor bedroom for guests or office. A separate 2nd-floor wing over the garage has its own private entrance, 2 bedrooms and a large family room, great for teens, in-laws or guests. The kitchen sets the range into a full-height original brick archway with vent hood; waterfall quartz island, shaker cabinetry, coffee bar. Great room with floor-to-ceiling brick fireplace and curved hearth bench. Huge front lawn, newly fenced with black metal fencing and gates, with circular drive; fenced, tree-screened private backyard with covered patio, fire pit and room for a pool (quote available). 4 bed, 3.5 bath, 2-car garage. Sale is the house on an approx. 0.41-ac lot; the fenced vacant corner lot is excluded. Replat in process; closing to follow plat recording.
Property Features
Property Type: Residential - Single Family
Cooling: Ceiling Fan(s), Central Air
Fireplaces: 1
Garage: 2 car attached
Heating: Central, Electric
Home Style: Traditional
Lot Size: 0.41 Acres
Roof Type: Composition
Year Built: 1948
Amenities
Built-in Features
Decorative Lighting
Double Vanity
High Speed Internet Available
In-Law Suite Floorplan
Kitchen Island
Open Floorplan
Walk-In Closet(s)
Covered Deck
Fire Pit
Private Entrance
Private Yard
Feature Descriptions
Appliances: Dishwasher, Electric Range, Electric Water Heater, Microwave, Vented Exhaust Fan
Days on Site: 9
Exclusions: Vacant fenced corner lot (to be separated by pending replat). Staging furniture and decor.
Exterior: Brick
Fencing: Back Yard, Fenced, Front Yard, Gate, Metal, Privacy, Wood
Fireplace: Brick, Living Room, Raised Hearth, Wood Burning
Flooring: Hardwood, Tile
Laundry: Utility Room, Dryer Hookup, Washer Hookup
Lot: Landscaped, Level, Lrg. Backyard Grass, Many Trees
Lot Dimensions: 92 x 193
Parcel#: 07126700
Parking: Circular Driveway, Driveway, Garage
Parking Notes: Circular Driveway, Driveway, Garage
Patio/Porch: Covered, Deck, Patio
Utilities: City Sewer, City Water, Curbs, Electricity Connected
Window: Shutters, Window Coverings
Room Sizes
Bedroom-Primary: 23.00 x 20.00 Level - 1
Bath-Primary: 7.00 x 16.00 Level - 1
Bedroom: 15.00 x 11.00 Level - 1
Kitchen: 15.00 x 15.00 Level - 1
Living Room: 19.00 x 30.00 Level - 1
Dining Room: 15.00 x 13.00 Level - 1
Breakfast Room: 14.00 x 8.00 Level - 1
Bedroom: 23.00 x 7.00 Level - 2
Bedroom: 10.00 x 9.00 Level - 2
Family Room: 12.00 x 16.00 Level - 2
Local Schools
Elementary School: Eastern Hills
School District: Fort Worth ISD
Listed By / Shown By
Listed By
Agency Name: Texas Ally Real Estate Group
Agency Contact: 858-539-5219
Agent Name: Nir Sheinbein

Shown By
Agent Name: Karen Schaeper
Agent Phone: (254) 723-0902
Agency Title: Kelly, Realtors

Estimate Your Payment
Estimated Payment
$ 1,195.69 per month $1,057.14 Principal & Interest $0.00 Property Tax (data not provided by mls) $138.54 Homeowner's Insurance
4601 Meadowbrook Drive | MLS# 21405828
This single family home located at 4601 Meadowbrook Drive, Fort Worth, TX 76103 is currently listed for sale with an asking price of $475,000. This property was built in 1948 and has 4 bedrooms and 3 full and 1 partial baths with 3255 sq. ft. Meadowbrook Drive is located in the Edgewood Heights Add subdivision within the Fort Worth ISD school district. Search Edgewood Heights Add real estate on karenschaeper.kellyrealtors.com today.