
BEDS4
BATHS4 full 1 partial
SQUARE FEET3,552
MLS#2023022
STATUSNew
PROPERTY TYPEResidential - Single Family
SUBDIVISIONHOMESTEAD
SCHOOLSchertz-Cibolo-Universal City ISD
Property Description
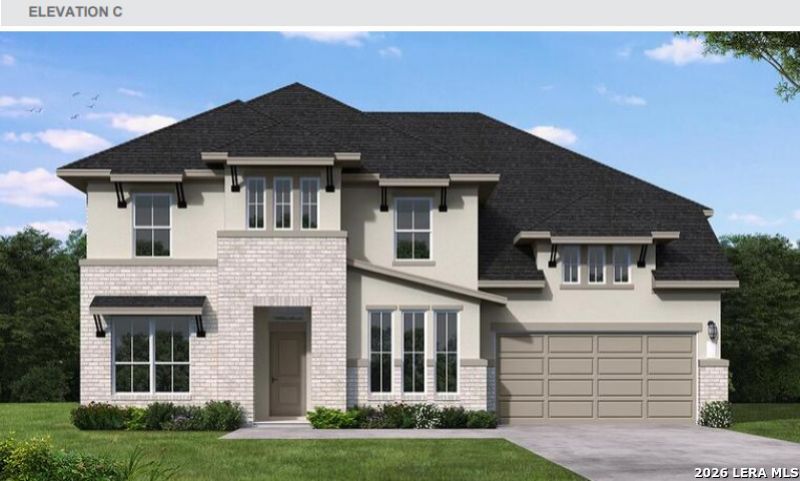
Welcome to refined living in the beautiful master-planned community of Homestead, where rolling hills and scenic views create an exceptional backdrop for everyday life. This stunning two-story Motley plan offers four spacious bedrooms, four full baths, and an additional powder room, thoughtfully designed for both luxurious living and effortless entertaining. Step into an impressive foyer featuring a grand curved staircase, setting the tone for the elegant details found throughout the home. The inviting living room has gorgeous windows rising two levels, creating a warm and welcoming gathering space. Upstairs, discover the perfect destinations for relaxation and entertainment with the very spacious game room. The luxurious primary suite is a private retreat, complete with an elegant spa-inspired bath featuring a freestanding soaking tub and sophisticated finishes. The gourmet kitchen is designed to impress with built-in appliances, double-stacked ovens, and plenty of space for preparing meals and entertaining guests. Extend your living outdoors on the oversized covered patio, complete with a convenient gas line for grilling-perfect for weekend gatherings, al fresco dining, or simply enjoying the scenic surroundings. With its thoughtful design, impressive entertaining spaces, elevated finishes, and beautiful Homestead setting, this exceptional Motley plan of
Property Features
Property Type: Residential - Single Family
Cooling: One Central
Fuel Type: Natural Gas
Heating: Central
Home Style: Two Story
Lot Size: 0.20 Acres
Roof Type: Composition
Stories: 2.0
Taxes: $1
Year Built: 2026
Feature Descriptions
Accessibility: First Floor Bath, Full Bath/Bed on 1st Flr, First Floor Bedroom
Builder Name: Coventry Homes
Currenty Leased: No
Days on Site: 3
Energy Efficient: Tankless Water Heater, Smart Electric Meter,16+ SEER AC, Programmable Thermostat, Double Pane Windows, Energy Star Appliances, Radiant Barrier, Low E Windows, High Efficiency Water Heater, Ceiling Fans
Exterior: Brick, Stone/Rock
Exterior: Covered Patio
Flooring: Carpeting, Ceramic Tile, Vinyl, Laminate
Foundation: Slab
Green Certification: HERS Rated, HERS 0-85,Energy Star Certified
Green Features: EF Irrigation Control
Hoa Fee: 312/Quarterly
HOA Mandatory: Yes
HOA Name: REALMANAGE
Home Faces: East
Inclusions: Ceiling Fans, Washer Connection, Dryer Connection, Cook Top, Built-In Oven, Self-Cleaning Oven, Microwave Oven, Gas Cooking, Disposal, Dishwasher, Ice Maker Connection, Vent Fan, Smoke Alarm, Pre-Wired for Security, Gas Water Heater, Garage Door Opener, In Wall Pest Cont
Interior: One Living Area, Two Eating Areas, Island Kitchen, Walk-In Pantry, Study/Library, Game Room, Media Room, Utility Room Inside, High Ceilings, Open Floor Plan, Pull Down Storage, Cable TV Available, High Speed Internet, Laundry Main Level, Walk in Closets, Attic - Pull Down Stairs, Attic - Radiant Barrier Decking
Lot Dimensions: 75x120
Miscellaneous: Cluster Mail Box, School Bus
Multiple HOA: No
Neighborhood Amenities: Pool, Park/Playground, Jogging Trails, Bike Trails, BBQ/Grill, Fishing Pier
Parking: Three Car Garage
Pool/Spa: None
Supplier - Electric: NBU
Supplier - Garbage: City
Supplier - Gas: Centerpoint
Supplier - Sewer: Schertz
Supplier - Water: Schertz
Tax By Multiple Counties: No
Type: Single Family Detached
Water/Sewer: City
Windows: None Remain
Room Sizes
Bedroom 2: 12 X 11
Bedroom 3: 13 X 11
Bedroom 4: 14 X 11
Kitchen: 10 X 20
Dining Room: 12 X 13
Family Room: 20 X 21
Utility Room: 10 X 11
Study/Office: 11 X 11
Game Room: 13 X 24
Media Room: 15 X 14
Local Schools
High School: Byron Steele High
Middle School: Dobie J. Frank
Elementary School: John A Sippel
School District: Schertz-Cibolo-Universal City ISD
Listed By / Shown By
Listed By
Agency Name: eXp Realty
Agency Phone: (888) 519-7431
Shown By
Agent Name: Karen Schaeper
Agent Phone: (254) 723-0902
Agency Title: Kelly, Realtors
Agency Email: info@kellyrealtors.com
Agency Text: (254) 717-6447

Estimate Your Payment
Estimated Payment
$ 2,000.93 per month $1,769.01 Principal & Interest $0.08 Property Tax $231.83 Homeowner's Insurance
4607 Hutchinson Way | MLS# 2023022
This single family home located at 4607 Hutchinson Way, Schertz, TX 78108 is currently listed for sale with an asking price of $794,860. This property was built in 2026 and has 4 bedrooms and 4 full and 1 partial baths with 3552 sq. ft. Hutchinson Way is located in the HOMESTEAD subdivision within the Schertz-Cibolo-Universal City ISD school district. Search HOMESTEAD real estate on karenschaeper.kellyrealtors.com today.