
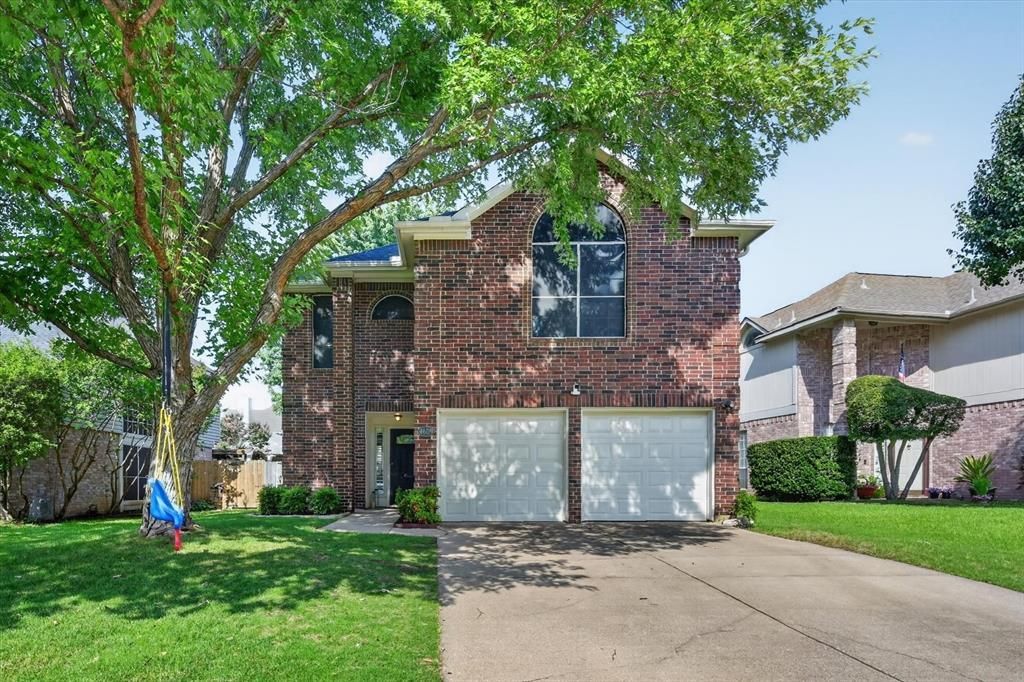
BEDS4
BATHS2 full 1 partial
SQUARE FEET2,034
MLS#21311423
STATUSActive
PROPERTY TYPEResidential - Single Family
SUBDIVISIONTimber Creek Park Add Ph 3
SCHOOLLewisville ISD
Property Description
Welcome Home! This beautifully updated 4-bedroom, 2.5-bath residence combines timeless charm with modern updates in a highly desirable, established neighborhood surrounded by mature trees. From the moment you step inside, you'll be drawn to the bright, open floor plan designed for both everyday living and effortless entertaining.Elegant plantation shutters and updated staircase banisters add warmth and sophistication, creating an inviting atmosphere throughout the home. The spacious living areas flow seamlessly into one another, offering plenty of room to gather with family and friends.The private primary suite is a true retreat, featuring generous proportions, dual walk-in closets, and a completely remodeled spa-inspired bathroom with custom cabinetry and a stunning marble-tiled shower.Step outside to a large backyard with plenty of room for play, pets, or gardening, plus a newly added covered pergola that's perfect for outdoor dining, relaxing evenings, and entertaining year-round.Ideally located near a walking and biking trail that connects to miles of scenic city trails, this exceptional home offers the perfect blend of comfort, style, and an active lifestyle. Come experience everything this special home has to offer!
Property Features
Property Type: Residential - Single Family
Cooling: Ceiling Fan(s), Central Air
Fireplaces: 1
Garage: 2 car attached
Heating: Central
Home Style: Traditional
Lot Size: 0.12 Acres
Roof Type: Composition
Year Built: 1993
Amenities
Cable TV Available
Decorative Lighting
Granite Counters
Vaulted Ceiling(s)
Walk-In Closet(s)
Covered Patio/Porch
Rain Gutters
Feature Descriptions
Appliances: Dishwasher, Disposal, Gas Range, Gas Water Heater, Microwave, Plumbed For Gas in Kitchen
Community Features: Park
Days on Site: 18
Exclusions: Vivint security system which includes the ring camera at front door and camera overlooking the driveway, Family rm TV(mount will stay)
Exterior: Brick
Fencing: Wood
Fireplace: Gas, Gas Logs, Gas Starter, Living Room
Flooring: Carpet, Ceramic Tile, Laminate
Laundry: Electric Dryer Hookup, Utility Room, Full Size W/D Area, Washer Hookup
Lot: Few Trees, Interior Lot, Landscaped, Sprinkler System, Subdivision
Parcel#: R146986
Parking: Driveway, Garage, Garage Door Opener, Garage Faces Front
Parking Notes: Driveway, Garage, Garage Door Opener, Garage Faces Fr
Patio/Porch: Covered, Patio
Utilities: Cable Available, City Sewer, City Water, Concrete, Curbs, Sidewalk, Underground Utilities
Window: Shutters
Room Sizes
Living Room: 19.00 x 14.00 Level - 1
Dining Room: 15.00 x 10.00 Level - 1
Breakfast Room: 12.00 x 10.00 Level - 1
Utility Room: 8.00 x 3.00 Level - 1
Bedroom-Primary: 15.00 x 15.00 Level - 1
Bedroom: 12.00 x 11.00 Level - 2
Bedroom: 11.00 x 11.00 Level - 2
Bedroom: 11.00 x 10.00 Level - 2
Bath-Primary: 10.00 x 8.00 Level - 2
Bath-Full: 8.00 x 5.00 Level - 2
Kitchen: 15.00 x 12.00 Level - 1
Local Schools
Elementary School: Timber Creek
School District: Lewisville ISD
Listed By / Shown By
Listed By
Agency Name: Keller Williams Realty-FM
Agency Contact: 972-679-4457
Agent Name: Kelly Huff

Shown By
Agent Name: Karen Schaeper
Agent Phone: (254) 723-0902
Agency Title: Kelly, Realtors

Estimate Your Payment
Estimated Payment
$ 1,183.10 per month $1,046.02 Principal & Interest $0.00 Property Tax (data not provided by mls) $137.08 Homeowner's Insurance
4609 Sandera Lane | MLS# 21311423
This single family home located at 4609 Sandera Lane, Flower Mound, TX 75028 is currently listed for sale with an asking price of $470,000. This property was built in 1993 and has 4 bedrooms and 2 full and 1 partial baths with 2034 sq. ft. Sandera Lane is located in the Timber Creek Park Add Ph 3 subdivision within the Lewisville ISD school district. Search Timber Creek Park Add Ph 3 real estate on karenschaeper.kellyrealtors.com today.