
BEDS3
BATHS2 full
SQUARE FEET2,451
MLS#21242357
STATUSActive
PROPERTY TYPEResidential - Single Family
SUBDIVISIONegan
SCHOOLJoshua ISD
Property Description
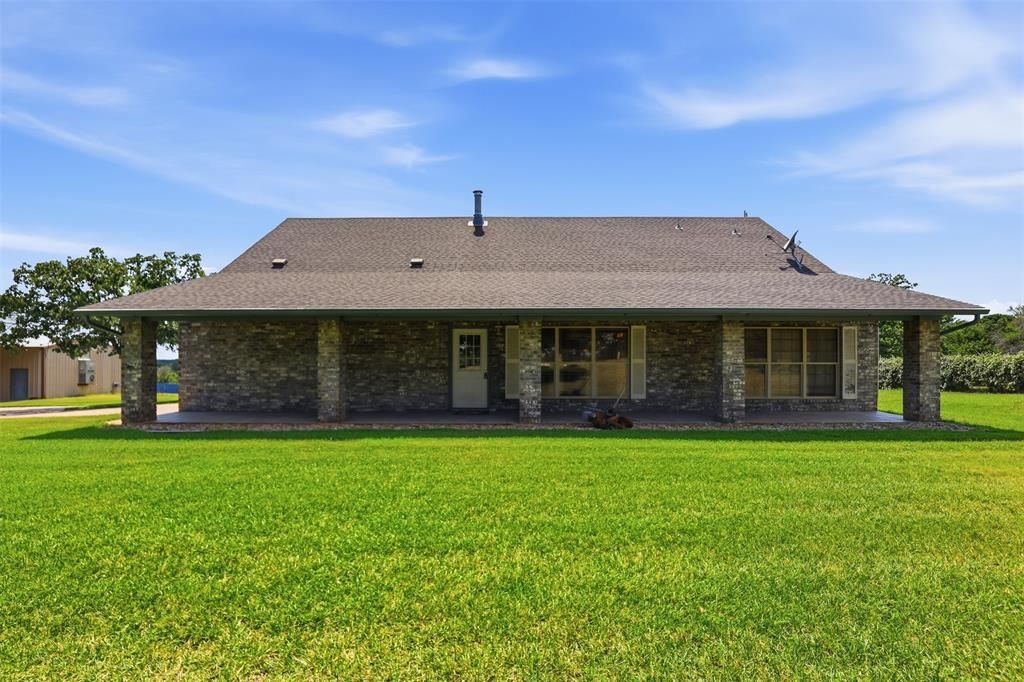
Welcome to 4609 Slayton Rd, where country living meets convenience! Situated on nearly 3 acres in Cleburne, this spacious 3-bedroom, 2-bath home offers plenty of room to live, work, and enjoy the outdoors. Inside, you’ll find a versatile bonus room perfect for a home office, playroom, second living area, or guest space.Outside is where this property truly stands out. The large metal shop features a one-room apartment with a bathroom, plus an overhead bridge crane beam designed to assist with lifting and moving heavy equipment, engines, machinery, and materials an incredible setup for automotive work, fabrication, equipment maintenance, or serious projects. A small barn and plenty of open acreage provide additional space for animals, equipment, hobbies, or simply enjoying extra privacy.With nearly 3 acres and exceptional flexibility for living, working, and storing equipment, this property offers features that are hard to find. Come see everything 4609 Slayton Rd has to offer!
Property Features
Property Type: Residential - Single Family
Cooling: Ceiling Fan(s), Central Air, Window Unit(s)
Fireplaces: 1
Garage: 2 car attached
Heating: Central, Fireplace(s)
Home Style: Traditional
Lot Size: 2.82 Acres
Roof Type: Composition
Year Built: 1993
Amenities
Granite Counters
Vaulted Ceiling(s)
Walk-In Closet(s)
Covered Patio/Porch
Rain Gutters
RV/Boat Parking
Storage
Feature Descriptions
Appliances: Dishwasher, Disposal, Electric Range, Microwave, Double Oven
Days on Site: 181
Exterior: Brick
Fencing: Fenced, Split Rail
Fireplace: Living Room
Flooring: Carpet, Tile, Vinyl
Laundry: Utility Room, Full Size W/D Area
Lot: Acreage, Lrg. Backyard Grass, Many Trees
Parcel#: 126032900905
Parking: Additional Parking, Carport, Concrete, Detached Carport, Driveway, Garage, Garage Double Door, Garage Faces Side, Garage Single Door, Inside Entrance, Kitchen Level, Lighted, Storage
Parking Notes: Additional Parking, Carport, Concrete, Detached Carpo
Patio/Porch: Covered, Enclosed, Front Porch, Rear Porch
Utilities: Outside City Limits, Septic
Window: Window Coverings
Local Schools
Elementary School: Plum Creek
School District: Joshua ISD
Listed By / Shown By
Listed By
Agency Name: RaiderX
Agency Contact: 817-821-8693
Agent Name: Megan Brown

Shown By
Agent Name: Karen Schaeper
Agent Phone: (254) 723-0902
Agency Title: Kelly, Realtors

Estimate Your Payment
Estimated Payment
$ 1,258.62 per month $1,112.78 Principal & Interest $0.00 Property Tax (data not provided by mls) $145.83 Homeowner's Insurance
4609 Slayton Road | MLS# 21242357
This single family home located at 4609 Slayton Road, Cleburne, TX 76031 is currently listed for sale with an asking price of $499,999. This property was built in 1993 and has 3 bedrooms and 2 full baths with 2451 sq. ft. Slayton Road is located in the egan subdivision within the Joshua ISD school district. Search Egan real estate on karenschaeper.kellyrealtors.com today.