
BEDS3
BATHS2 full 1 partial
SQUARE FEET2,047
MLS#21319914
STATUSActive
PROPERTY TYPEResidential - Single Family
SUBDIVISIONWildridge Townhomes
SCHOOLDenton ISD
Property Description
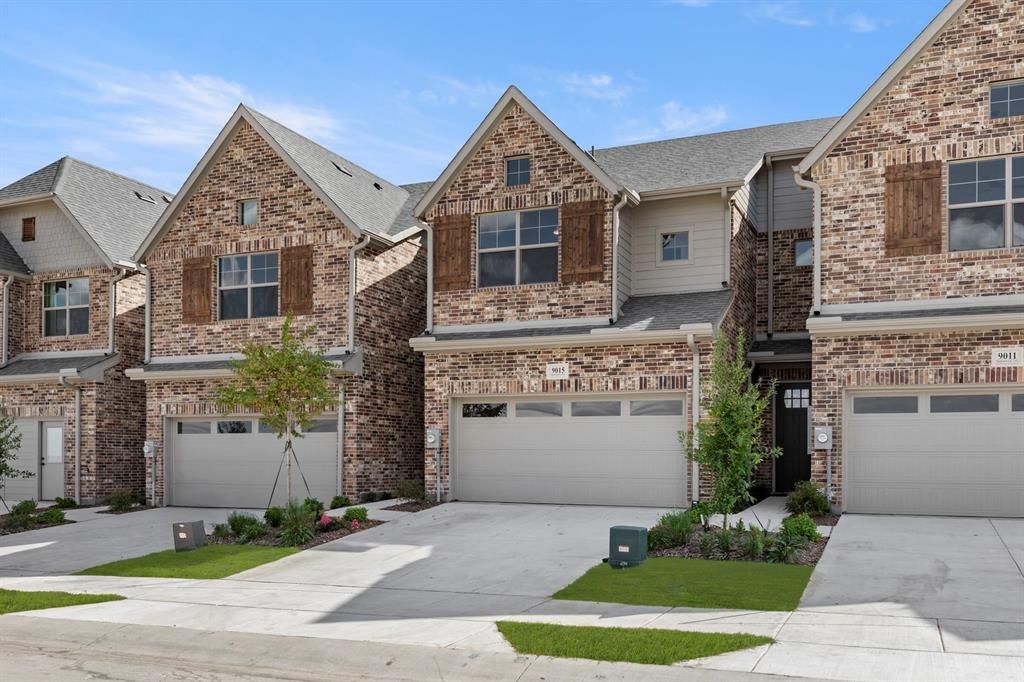
MLS# 21319914 - Built by Grenadier Investments - Ready Now! ~ Welcome to The Coral, a beautifully designed two - story townhome offering 2,047 square feet of thoughtfully crafted living space in the award - winning Wildridge community in Oak Point. This spacious floor plan features 3 bedrooms, 2.5 baths, a versatile loft, private outdoor living area, and an attached two - car garage, combining modern design with everyday functionality. The open - concept main level is ideal for entertaining, showcasing a spacious family room that flows seamlessly into the dining area and chef - inspired kitchen featuring a large island, walk - in pantry, abundant cabinetry, and convenient mudroom. A covered patio extends your living space outdoors, creating the perfect place to relax or entertain. Upstairs, the private primary suite features a spacious walk - in closet and spa - inspired bath, while two secondary bedrooms share a full bath. The centrally located loft offers flexible space for a home office, media room, fitness area, or playroom, and an upstairs laundry room adds everyday convenience. Residents enjoy resort - style pools, scenic trails, fishing ponds, parks, playgrounds, and convenient access to Lake Lewisville, with shopping, dining, and major commuter routes nearby. This home qualifies for USDA 100% financing for eligible buyers, offering zero down payment, competitive interest rates, no monthly PMI, and eligible closing costs may be financed. Buyer qualification is subject to USDA income, credit, debt - to - income, and property eligibility guidelines. USDA - approved communities are rare in the DFW area.
Property Features
Property Type: Residential - Single Family
Cooling: Central Air
Fireplaces: 1
Garage: 2 car attached
Heating: Central
Home Style: Contemporary/Modern, Traditional
Lot Size: 0.04 Acres
Roof Type: Composition, Shingle
Year Built: 2026
Amenities
Cable TV Available
Decorative Lighting
Double Vanity
Eat-in Kitchen
Flat Screen Wiring
Granite Counters
High Speed Internet Available
Kitchen Island
Open Floorplan
Pantry
Vaulted Ceiling(s)
Walk-In Closet(s)
Wired for Data
Covered Patio/Porch
Rain Gutters
Outdoor Living Center
Playground
Private Entrance
Private Yard
Feature Descriptions
Appliances: Dishwasher, Disposal, Electric Oven, Electric Water Heater, Microwave, Vented Exhaust Fan
Community Features: Club House, Community Dock, Community Pool, Community Sprinkler, Curbs, Fishing, Greenbelt, Jogging Path/Bike Path, Lake, Park, Playground, Sidewalks, Other
Days on Site: 12
Exterior: Brick, Stucco
Fencing: Back Yard, Fenced, Front Yard, Full, Gate, Wood, Wrought Iron
Fireplace: Electric
Flooring: Carpet, Ceramic Tile, Luxury Vinyl Plank, Tile
Green Features: HVAC, Insulation, Thermostat, Windows
HOA Fee: 408/ Other
Laundry: Electric Dryer Hookup, Utility Room, Full Size W/D Area, Washer Hookup
Lot: Corner Lot, Few Trees, Landscaped, Lrg. Backyard Grass, Sprinkler System, Subdivision, Tank/ Pond, Water/Lake View
Lot Dimensions: na
Parcel#: 4631 Hawks Trail
Parking: Garage Door Opener
Parking Notes: Garage Door Opener
Swimming Pool: Yes
Utilities: City Sewer, City Water, Community Mailbox, Curbs, Electricity Available, Electricity Connected, Individual Gas Meter, Individual Water Meter, Sidewalk, Underground Utilities
Room Sizes
Kitchen: 18.00 x 11.00 Level - 1
Bedroom: 11.00 x 13.00 Level - 2
Office: 7.00 x 6.00 Level - 2
Bedroom-Primary: 11.00 x 15.00 Level - 2
Dining Room: 8.00 x 11.00 Level - 1
Bedroom: 11.00 x 12.00 Level - 2
Living Room: 15.00 x 13.00 Level - 1
Local Schools
Elementary School: Fred Hill
School District: Denton ISD
Listed By / Shown By
Listed By
Agency Name: HomesUSA.com
Agency Contact: 888-872-6006
Agent Name: Ben Caballero

Shown By
Agent Name: Karen Schaeper
Agent Phone: (254) 723-0902
Agency Title: Kelly, Realtors

Estimate Your Payment
Estimated Payment
$ 905.95 per month $800.98 Principal & Interest $0.00 Property Tax (data not provided by mls) $104.97 Homeowner's Insurance
4631 Hawks Trail | MLS# 21319914
This single family home located at 4631 Hawks Trail, Oak Point, TX 75068 is currently listed for sale with an asking price of $359,900. This property was built in 2026 and has 3 bedrooms and 2 full and 1 partial baths with 2047 sq. ft. Hawks Trail is located in the Wildridge Townhomes subdivision within the Denton ISD school district. Search Wildridge Townhomes real estate on karenschaeper.kellyrealtors.com today.