
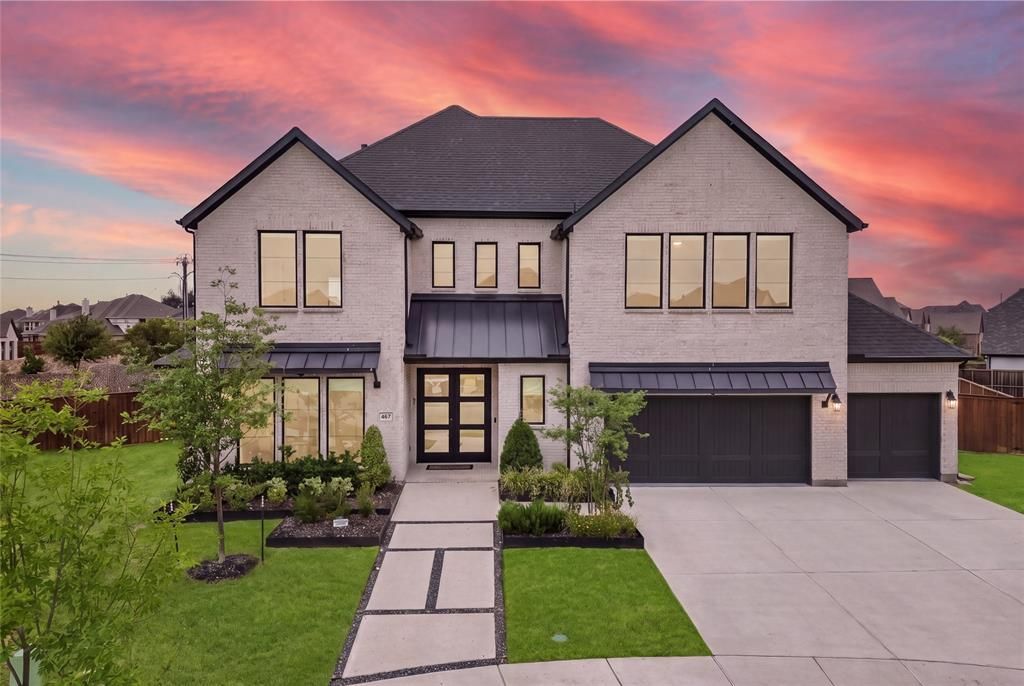
BEDS5
BATHS4 full 2 partial
SQUARE FEET4,126
MLS#21369222
STATUSActive
PROPERTY TYPEResidential - Single Family
SUBDIVISIONEstates At Rockhill Ph II
SCHOOLFrisco ISD
Property Description
Luxury, entertainment, and exceptional outdoor living come together in this stunning 5-bedroom, 4-full-bath, 2-half-bath and 3 car garage. Engineered wood flooring, three fireplaces, game room, and movie theater. The gourmet kitchen is equipped with KitchenAid appliances, custom cabinetry, an oversized island, and an open-concept layout that flows seamlessly into the living and dining areas. The primary suite offers added comfort and privacy with electric blinds. Step outside to an extraordinary resort-style backyard designed for entertaining, with approximately extra 900sqft and $170K invested in the outdoor entertainment area including an outdoor kitchen, dining and lounge spaces and built-in sound system. Mature pine trees, lush landscaping, and a private basketball court. You must see it!
Property Features
Property Type: Residential - Single Family
Cooling: Ceiling Fan(s), Central Air
Fireplaces: 3
Garage: 3 car attached
Heating: Central
Lot Size: 0.36 Acres
Roof Type: Composition
Year Built: 2024
Amenities
Eat-in Kitchen
Kitchen Island
Open Floorplan
Pantry
Smart Home System
Sound System Wiring
Walk-In Closet(s)
Feature Descriptions
Appliances: Dishwasher, Disposal, Gas Cooktop, Gas Oven, Microwave
Community Features: Playground
Fireplace: Living Room
Flooring: Carpet, Wood
HOA Fee: 1050/ Annually
Laundry: Utility Room
Parcel#: R1008325
Parking: Garage, Garage Door Opener, Garage Faces Front
Parking Notes: Garage, Garage Door Opener, Garage Faces Front
Patio/Porch: Covered, Patio
Utilities: City Sewer, City Water
Room Sizes
Bedroom: 14.00 x 13.00 Level - 1
Bath-Full: 8.00 x 4.00 Level - 1
Living Room: 14.00 x 21.00 Level - 1
Kitchen: 13.00 x 18.00 Level - 1
Dining Room: 13.00 x 12.00 Level - 1
Bedroom-Primary: 14.00 x 18.00 Level - 1
Bath-Primary: 11.00 x 14.00 Level - 1
Bath-Half: 1.00 x 1.00 Level - 1
Bedroom: 13.00 x 16.00 Level - 2
Bath-Full: 4.00 x 10.00 Level - 2
Bedroom: 13.00 x 12.00 Level - 2
Bedroom: 16.00 x 18.00 Level - 2
Game Room: 20.00 x 16.00 Level - 2
Media Room: 13.00 x 11.00 Level - 1
Local Schools
Elementary School: Miller
School District: Frisco ISD
Listed By / Shown By
Listed By
Agency Name: Coldwell Banker Realty Frisco
Agency Contact: 214-784-1514
Agent Name: Katty Urdaneta

Shown By
Agent Name: Karen Schaeper
Agent Phone: (254) 723-0902
Agency Title: Kelly, Realtors

Estimate Your Payment
Estimated Payment
$ 3,196.89 per month $2,826.47 Principal & Interest $0.00 Property Tax (data not provided by mls) $370.42 Homeowner's Insurance
467 Mayfair Lane | MLS# 21369222
This single family home located at 467 Mayfair Lane, Frisco, TX 75033 is currently listed for sale with an asking price of $1,270,000. This property was built in 2024 and has 5 bedrooms and 4 full and 2 partial baths with 4126 sq. ft. Mayfair Lane is located in the Estates At Rockhill Ph II subdivision within the Frisco ISD school district. Search Estates At Rockhill Ph II real estate on karenschaeper.kellyrealtors.com today.