
BEDS4
BATHS2 full
SQUARE FEET2,134
MLS#2010367
STATUSActive
PROPERTY TYPEResidential - Single Family
SUBDIVISIONHARTLAND RANCH
SCHOOLLOCKHART ISD
Property Description
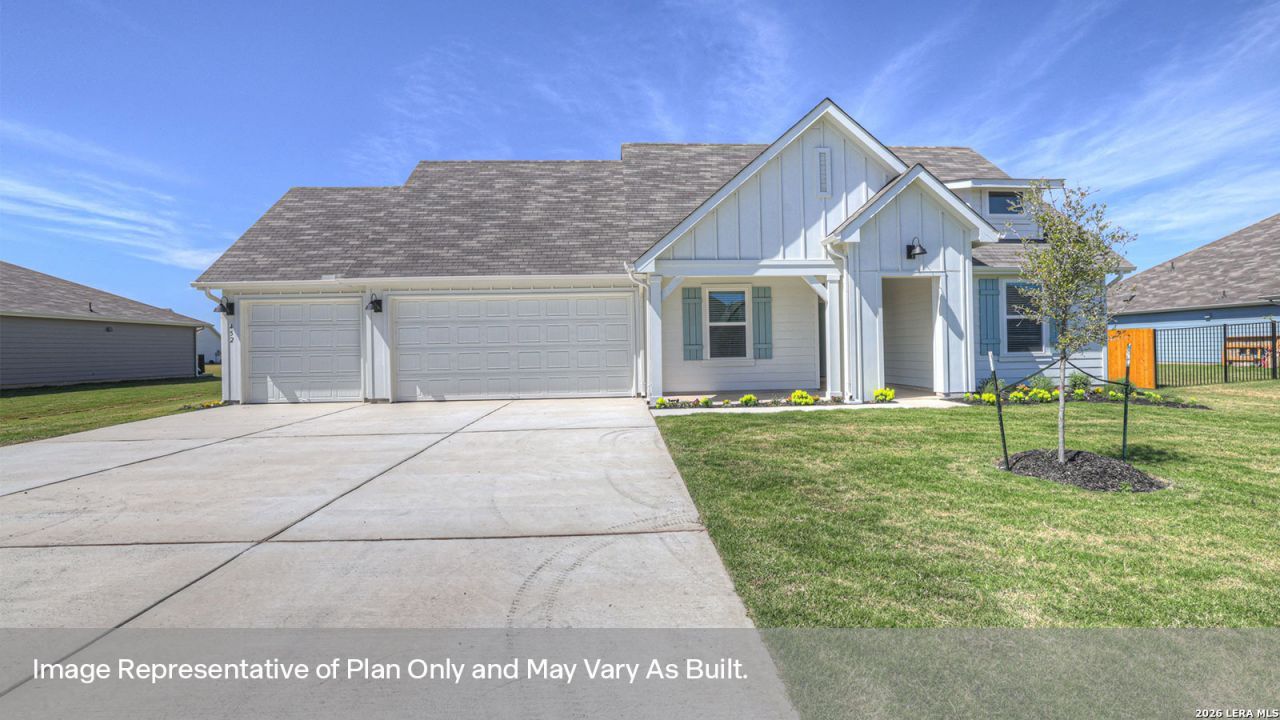
SEPTEMBER ESTIMATED COMPLETION. The Garland at Hartland Ranch is a spacious one-story floorplan in Lockhart, Texas, offering 2,134 square feet with 4 bedrooms and 2 bathrooms. Available homes include 2- or 3-car garages and modern farmhouse exteriors. From the covered entry, the foyer leads into an open kitchen, dining room, and family room designed for shared meals, relaxing, and entertaining. The kitchen features an oversized island with undermount sink, quartz countertops, decorative tile backsplash, walk-in pantry, stainless-steel appliances, and 36-inch upper cabinets, with rear windows bringing in natural light. The primary suite sits off the dining room and includes a 5-foot walk-in shower, raised cultured marble double vanity, private toilet area with a door, and oversized walk-in closet. Secondary bedrooms are located near the front of the home off the foyer, with two bedrooms and a full bath on one side and the fourth bedroom plus utility room on the other. The secondary bath includes a separate toilet and shower/tub area for added privacy. The Garland includes vinyl flooring in common areas and the primary bedroom, carpet in secondary bedrooms, a covered back patio, full sod, front and back irrigation, full gutters, and Americas Smart Home technology, including a video doorbell, smart lock, home hub, thermostat, and smart switch.
Property Features
Property Type: Residential - Single Family
Cooling: One Central
Fuel Type: Natural Gas
Heating: Central
Home Style: One Story
Lot Size: 0.30 Acres
Roof Type: Composition
Stories: 1.0
Taxes: $2
Year Built: 2026
Feature Descriptions
Builder Name: DR HORTON
Days on Site: 38
Exterior: Siding, Cement Fiber
Exterior: Covered Patio, Sprinkler System, Double Pane Windows, Has Gutters
Flooring: Carpeting, Vinyl
Foundation: Slab
Hoa Fee: 60/Monthly
HOA Mandatory: Yes
HOA Name: HARTLAND RANCH HOA
Inclusions: Washer Connection, Dryer Connection, Microwave Oven, Stove/Range, Gas Cooking, Disposal, Dishwasher, Ice Maker Connection, Smoke Alarm, Gas Water Heater, Solid Counter Tops, City Garbage service
Interior: One Living Area, Island Kitchen, Walk-In Pantry, Utility Room Inside, High Ceilings, Laundry Main Level, Laundry Room, Walk in Closets, Attic - Partially Floored, Attic - Pull Down Stairs, Attic - Radiant Barrier Decking
Miscellaneous: Builder 10-Year Warranty, M.U.D., Cluster Mail Box
Multiple HOA: No
Neighborhood Amenities: None
Parking: Three Car Garage, Attached
Pool/Spa: None
Tax By Multiple Counties: No
Type: Single Family Detached
Water/Sewer: Water System, Sewer System
Windows: None Remain
Room Sizes
Bedroom 2: 10 X 11
Bedroom 3: 10 X 10
Bedroom 4: 11 X 11
Kitchen: 12 X 9
Dining Room: 14 X 16
Family Room: 19 X 18
Local Schools
High School: Not Applicable
Middle School: Not Applicable
Elementary School: Not Applicable
School District: LOCKHART ISD
Listed By / Shown By
Listed By
Agency Name: D.R. Horton-Texas, LTD
Agency Phone: (281) 819-1747
Shown By
Agent Name: Karen Schaeper
Agent Phone: (254) 723-0902
Agency Title: Kelly, Realtors
Agency Email: info@kellyrealtors.com
Agency Text: (254) 717-6447

Estimate Your Payment
Estimated Payment
$ 956.69 per month $845.69 Principal & Interest $0.17 Property Tax $110.83 Homeowner's Insurance
470 Gwenn Glade Cv | MLS# 2010367
This single family home located at 470 Gwenn Glade Cv, Lockhart, TX 78644 is currently listed for sale with an asking price of $379,990. This property was built in 2026 and has 4 bedrooms and 2 full baths with 2134 sq. ft. Gwenn Glade Cv is located in the HARTLAND RANCH subdivision within the LOCKHART ISD school district. Search HARTLAND RANCH real estate on karenschaeper.kellyrealtors.com today.