
BEDS4
BATHS4 full 1 partial
SQUARE FEET3,664
MLS#21323974
STATUSActive
PROPERTY TYPEResidential - Single Family
SUBDIVISIONStonebridge
SCHOOLAthens ISD
Property Description
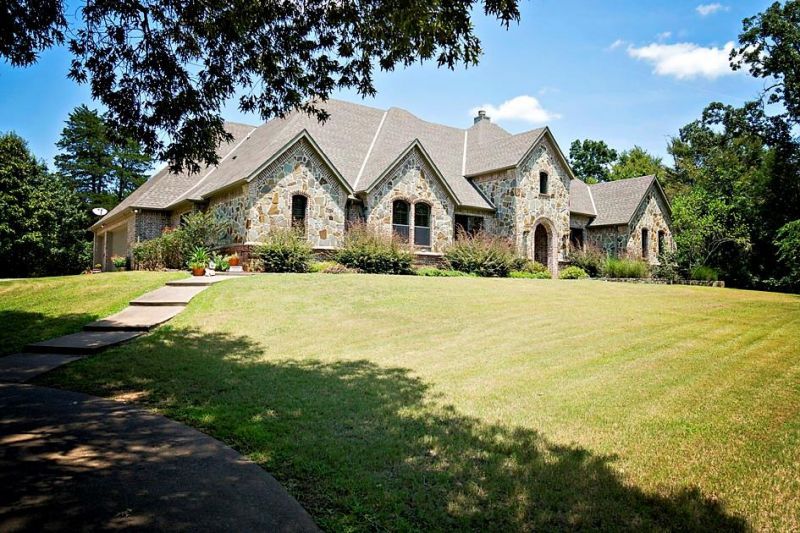
Located in the desirable gated Stonebridge community, this custom-built 4-bedroom, 4.5-bath home sits on 3.214 beautifully landscaped acres surrounded by mature oaks and native East Texas foliage. The thoughtfully designed split floor plan offers privacy, while the spacious living area features a wood-burning fireplace and backyard views. The kitchen is equipped with granite countertops, custom cabinetry, double ovens, an electric cooktop, pantry, and breakfast bar, flowing seamlessly into the breakfast area and formal dining room. The private primary suite includes a luxurious bath, custom walk-in closet, and direct access to the gunite pool, covered outdoor kitchen, and outdoor wood-burning fireplace—perfect for entertaining or relaxing in a peaceful setting.
Property Features
Property Type: Residential - Single Family
Cooling: Ceiling Fan(s), Central Air, Electric, Zoned
Fireplaces: 2
Garage: 3 car attached
Heating: Central, Electric, Fireplace(s), Zoned
Home Style: Traditional
Lot Size: 3.21 Acres
Roof Type: Composition, Shingle
Year Built: 2007
Amenities
Double Vanity
Eat-in Kitchen
Granite Counters
High Speed Internet Available
Open Floorplan
Vaulted Ceiling(s)
Walk-In Closet(s)
Rain Gutters
Outdoor Kitchen
Outdoor Living Center
Feature Descriptions
Accessibility: Accessible Bedroom
Appliances: Dishwasher, Disposal, Electric Cooktop, Electric Oven, Microwave, Double Oven, Refrigerator
Days on Site: 82
Exterior: Brick, Rock/Stone
Fencing: None
Fireplace: Brick, Living Room, Outside, Wood Burning
Flooring: Carpet, Hardwood
HOA Fee: 1000/ Annually
Lot: Acreage, Cul-De-Sac, Greenbelt, Interior Lot, Landscaped, Level, Many Trees, Oak, Sprinkler System, Subdivision
Parcel#: 42210000017000
Parking: Driveway, Garage Faces Side, Kitchen Level
Parking Notes: Driveway, Garage Faces Side, Kitchen Level
Pool: Gunite, In Ground, Waterfall
Swimming Pool: Yes
Utilities: Aerobic Septic, All Weather Road, Asphalt, Electricity Connected, Outside City Limits, Phone Available, Underground Utilities, Well, No City Services
Room Sizes
Bedroom-Primary: 23.00 x 18.00 Level - 1
Bedroom: 15.00 x 13.00 Level - 1
Bedroom: 16.00 x 13.00 Level - 1
Bedroom: 16.00 x 16.00 Level - 2
Dining Room: 13.00 x 12.00 Level - 1
Kitchen: 14.00 x 13.00 Level - 1
Living Room: 22.00 x 19.00 Level - 1
Office: 14.00 x 12.00 Level - 1
Utility Room: 12.00 x 9.00 Level - 1
Breakfast Room: 14.00 x 13.00 Level - 1
Local Schools
Elementary School: Belair
School District: Athens ISD
Listed By / Shown By
Listed By
Agency Name: Steve Grant Realty LLC
Agency Contact: 903-675-3503
Agent Name: Steve Grant

Shown By
Agent Name: Karen Schaeper
Agent Phone: (254) 723-0902
Agency Title: Kelly, Realtors

Estimate Your Payment
Estimated Payment
$ 2,503.39 per month $2,213.33 Principal & Interest $0.00 Property Tax (data not provided by mls) $290.06 Homeowner's Insurance
4700 Stonebridge Lane | MLS# 21323974
This single family home located at 4700 Stonebridge Lane, Athens, TX 75751 is currently listed for sale with an asking price of $994,500. This property was built in 2007 and has 4 bedrooms and 4 full and 1 partial baths with 3664 sq. ft. Stonebridge Lane is located in the Stonebridge subdivision within the Athens ISD school district. Search Stonebridge real estate on karenschaeper.kellyrealtors.com today.