
BEDS3
BATHS2 full 1 partial
SQUARE FEET2,013
MLS#21319316
STATUSActive
PROPERTY TYPEResidential - Single Family
SUBDIVISIONBuckner Terrace
SCHOOLDallas ISD
Property Description
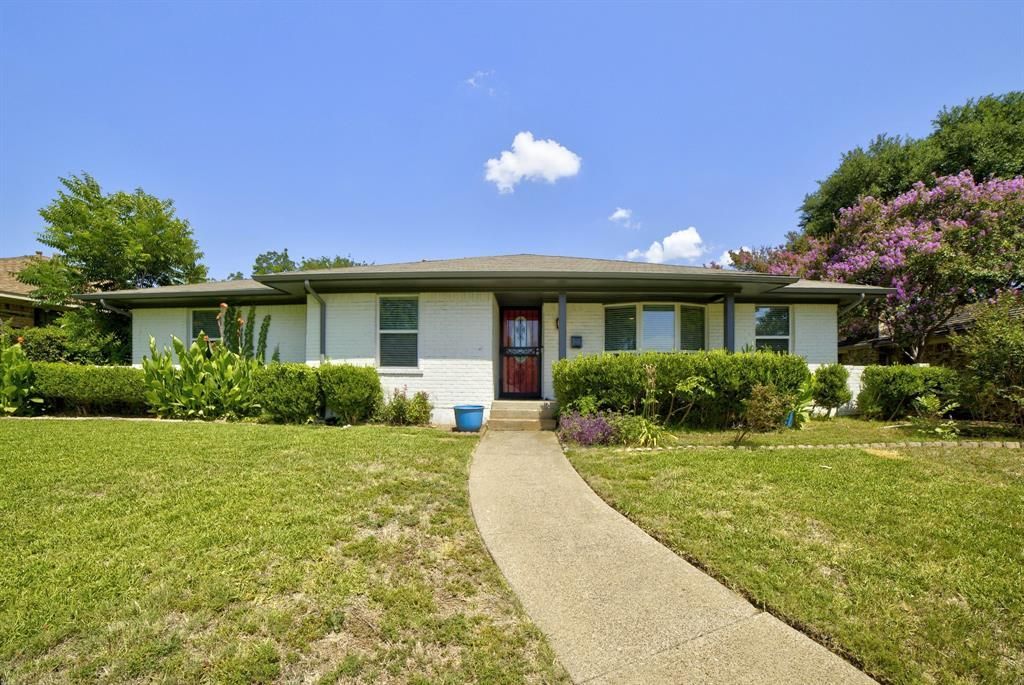
Completely & Beautifully Redone* luxury plank & tile flooring * interior & exterior paint * 3 living areas * great vaulted ceiling with beams in living room with 2 builtins & fireplace * den has large wetbar with winerack & small fridge * kitchen redone with top of the line stainless appliances & granite & tile backsplash * fancy fridge to stay * also bay windows - window seats - sky lights add to the custom features * all baths redone with gorgeous vanities topped with granite & showers redone also * new hot water heater - new roof - new windows - new light fixtures - new faucets - newish AClandscaped front & back yard - gutters - YOU REALLY NEED TO SEE THIS ONE FAST- IT WON'T LAST11
Property Features
Property Type: Residential - Single Family
Cooling: Ceiling Fan(s), Central Air, Electric
Fireplaces: 1
Garage: 2 car attached
Heating: Central, Natural Gas
Home Style: Traditional
Lot Size: 0.20 Acres
Roof Type: Composition
Year Built: 1972
Amenities
Built-in Features
Cathedral Ceiling(s)
Double Vanity
Granite Counters
Vaulted Ceiling(s)
Walk-In Closet(s)
Wet Bar
Rain Gutters
Feature Descriptions
Appliances: Dishwasher, Disposal, Gas Cooktop, Microwave, Double Oven, Refrigerator
Days on Site: 12
Exterior: Brick
Fencing: Wood
Fireplace: Brick
Flooring: Luxury Vinyl Plank, Tile
Laundry: Full Size W/D Area
Parcel#: 00000517503890000
Parking: Garage, Garage Door Opener
Parking Notes: Garage, Garage Door Opener
Patio/Porch: Patio
Utilities: City Sewer
Window: Skylights(s), Window Coverings
Room Sizes
Living Room: 20.00 x 15.00 Level - 1
Dining Room: 12.00 x 10.00 Level - 1
Living Room: 24.00 x 20.00 Level - 1
Kitchen: 16.00 x 10.00 Level - 1
Breakfast Room: 12.00 x 10.00 Level - 1
Den: 26.00 x 19.00 Level - 1
Bedroom-Primary: 18.00 x 16.00 Level - 1
Bedroom: 15.00 x 14.00 Level - 1
Bedroom: 15.00 x 14.00 Level - 1
Local Schools
Elementary School: Bayles
School District: Dallas ISD
Listed By / Shown By
Listed By
Agency Name: Donna Lasater Real Estate
Agency Contact: 972-569-7003
Agent Name: Donna Lasater

Shown By
Agent Name: Karen Schaeper
Agent Phone: (254) 723-0902
Agency Title: Kelly, Realtors

Estimate Your Payment
Estimated Payment
$ 1,006.64 per month $890.00 Principal & Interest $0.00 Property Tax (data not provided by mls) $116.64 Homeowner's Insurance
4730 Chilton Drive | MLS# 21319316
This single family home located at 4730 Chilton Drive, Dallas, TX 75227 is currently listed for sale with an asking price of $399,900. This property was built in 1972 and has 3 bedrooms and 2 full and 1 partial baths with 2013 sq. ft. Chilton Drive is located in the Buckner Terrace subdivision within the Dallas ISD school district. Search Buckner Terrace real estate on karenschaeper.kellyrealtors.com today.