
BEDS3
BATHS2 full
SQUARE FEET1,640
MLS#21326901
STATUSActive
PROPERTY TYPEResidential - Single Family
SUBDIVISIONSURREY VILLAGE
SCHOOLMidway ISD
Property Description
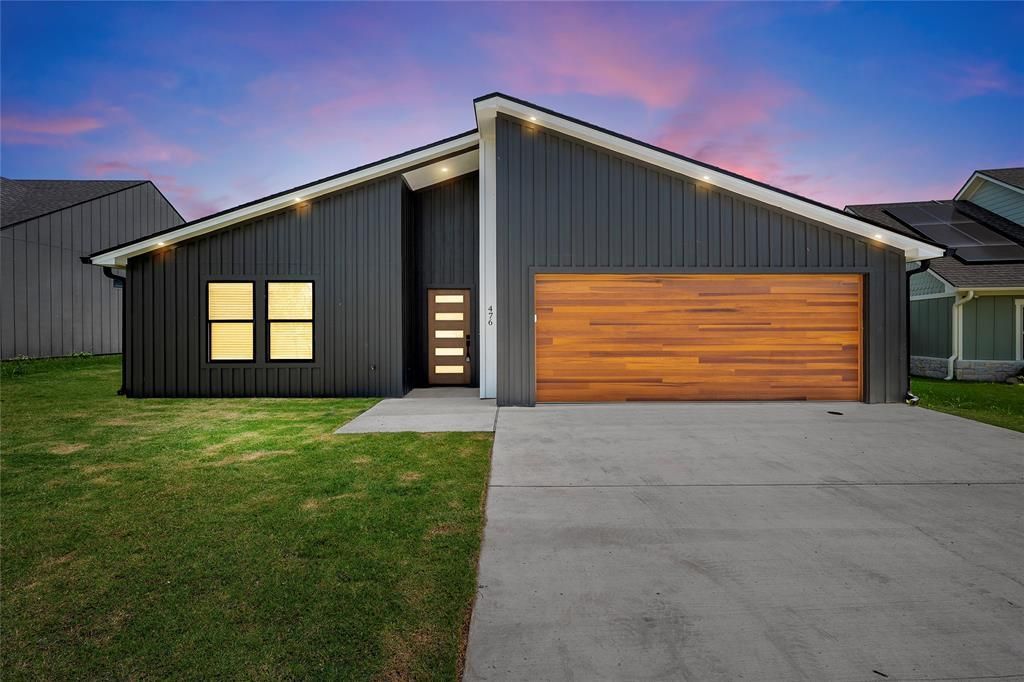
Prepare to be captivated by this stunning, custom-built architectural home featuring 3 bedrooms and 2 bathrooms, ideally located in the highly sought-after Midway ISD. From the bold contemporary facade with exceptional curb appeal to the light-filled interior, every detail exudes elegance. The expansive open-concept layout features soaring tall ceilings, premium tile flooring, and a dramatic electric fireplace anchored by a custom slatted accent wall with ambient undermount lighting beneath the windows.At the heart of the home is a chef’s dream kitchen boasting a large waterfall island with quartz countertops, custom cabinets, and striking modern light fixtures. Best of all, top-tier stainless steel appliances are included, along with a premium matching black washer and dryer set. The luxury continues into the spa-like bathrooms, showcasing ultra-modern floating cabinets and a primary suite oasis featuring frosted glass for privacy and a breathtaking skylight in the master shower. Step outside to a private covered patio overlooking a serene, tree-lined green space. Truly a turn-key, one-of-a-kind sanctuary!
Property Features
Property Type: Residential - Single Family
Fireplaces: 1
Garage: 2 car attached
Home Style: Contemporary/Modern
Lot Size: 0.16 Acres
Year Built: 2026
Amenities
Cathedral Ceiling(s)
Decorative Lighting
Double Vanity
Eat-in Kitchen
Kitchen Island
Open Floorplan
Pantry
Vaulted Ceiling(s)
Feature Descriptions
Appliances: Dishwasher, Disposal, Dryer, Electric Oven, Electric Range, Electric Water Heater, Refrigerator, Washer
Days on Site: 4
Fireplace: Electric, Living Room
Flooring: Tile
Laundry: Electric Dryer Hookup, Stacked W/D Area, Washer Hookup
Parcel#: 379944
Parking: Concrete, Driveway, Garage Door Opener, Garage Faces Front
Parking Notes: Concrete, Driveway, Garage Door Opener, Garage Faces
Utilities: City Sewer, City Water, Electricity Connected
Room Sizes
Bedroom-Primary: 15.00 x 13.00 Level - 1
Living Room: 15.00 x 13.00 Level - 1
Local Schools
Elementary School: Spring Valley
School District: Midway ISD
Listed By / Shown By
Listed By
Agency Name: CIF Real Estate Services, Inc.
Agent Name: David Santibanez

Shown By
Agent Name: Karen Schaeper
Agent Phone: (254) 723-0902
Agency Title: Kelly, Realtors

Estimate Your Payment
Estimated Payment
$ 906.20 per month $801.20 Principal & Interest $0.00 Property Tax (data not provided by mls) $105.00 Homeowner's Insurance
476 Paso Fino Street | MLS# 21326901
This single family home located at 476 Paso Fino Street, Waco, TX 76706 is currently listed for sale with an asking price of $360,000. This property was built in 2026 and has 3 bedrooms and 2 full baths with 1640 sq. ft. Paso Fino Street is located in the SURREY VILLAGE subdivision within the Midway ISD school district. Search SURREY VILLAGE real estate on karenschaeper.kellyrealtors.com today.