
BEDS4
BATHS3 full
SQUARE FEET3,239
MLS#21411021
STATUSActive
PROPERTY TYPEResidential - Single Family
SUBDIVISIONThe Lakes On Legacy Drive Ph I
SCHOOLLewisville ISD
Property Description
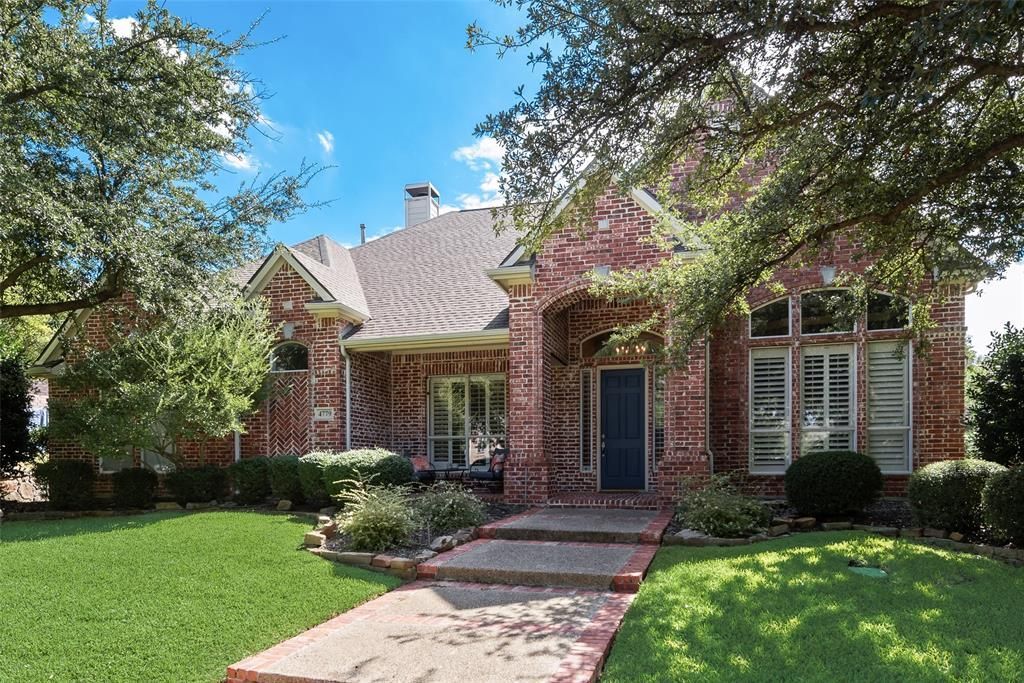
Located in the prestigious Lakes on Legacy community, this home offers convenient access to The Star, Legacy West, Grandscape, and Stonebriar Country Club. Vaulted ceilings, hardwood flooring, and expansive windows create a bright and inviting atmosphere throughout. A charming sitting room offers the perfect spot to cozy up with a good book or gather for conversation. Overlooking the lush backyard, the kitchen features a gas cooktop, custom pullout drawers, cherry cabinetry, and a spacious pantry. The primary suite boasts a tray ceiling, dual sinks, granite countertops, a garden tub, and a sizable walk-in closet. The predominantly one-story floorplan offers comfortable everyday living, while the upstairs game room provides flexible space for a playroom, home office, or gym. Outside, the beautifully landscaped backyard serves as a private retreat, complete with a large covered patio, two ceiling fans, and a recently installed eight-foot fence. The three car garage provides ample opportunity for the extra vehicle or storage. Enjoy being just a short walk from the neighborhood pool and exemplary elementary school. Thoughtfully designed for both comfortable everyday living and effortless entertaining, Mira Vista offers the best of both worlds!
Property Features
Property Type: Residential - Single Family
Fireplaces: 1
Garage: 3 car attached
Home Style: Traditional
Lot Size: 0.22 Acres
Roof Type: Composition
Year Built: 1999
Amenities
Cable TV Available
Decorative Lighting
Eat-in Kitchen
High Speed Internet Available
Pantry
Feature Descriptions
Appliances: Dishwasher, Disposal, Gas Cooktop, Microwave, Plumbed For Gas in Kitchen, Refrigerator
Days on Site: 2
Exterior: Brick
Fireplace: Gas Logs, Gas Starter
Flooring: Carpet, Ceramic Tile, Wood
HOA Fee: 880/ Annually
Laundry: Electric Dryer Hookup, Full Size W/D Area, Washer Hookup
Parcel#: R202426
Parking: Alley Access, Garage, Garage Door Opener, Garage Faces Rear, On Street
Parking Notes: Alley Access, Garage, Garage Door Opener, Garage Face
Patio/Porch: Covered, Patio, Rear Porch
Utilities: Alley, City Sewer, City Water, Curbs, Individual Gas Meter, Individual Water Meter, Sidewalk
Local Schools
Elementary School: Hicks
School District: Lewisville ISD
Listed By / Shown By
Listed By
Agency Name: Compass RE Texas, LLC
Agency Contact: 214-450-2611
Agent Name: JD Gonzales

Shown By
Agent Name: Karen Schaeper
Agent Phone: (254) 723-0902
Agency Title: Kelly, Realtors

Estimate Your Payment
Estimated Payment
$ 1,986.10 per month $1,755.97 Principal & Interest $0.00 Property Tax (data not provided by mls) $230.13 Homeowner's Insurance
4779 Mira Vista Drive | MLS# 21411021
This single family home located at 4779 Mira Vista Drive, Frisco, TX 75034 is currently listed for sale with an asking price of $789,000. This property was built in 1999 and has 4 bedrooms and 3 full baths with 3239 sq. ft. Mira Vista Drive is located in the The Lakes On Legacy Drive Ph I subdivision within the Lewisville ISD school district. Search The Lakes On Legacy Drive Ph I real estate on karenschaeper.kellyrealtors.com today.