
BEDS3
BATHS2 full 1 partial
SQUARE FEET2,468
MLS#21372019
STATUSActive
PROPERTY TYPEResidential - Single Family
SUBDIVISIONVillage Estates 3
SCHOOLLewisville ISD
Property Description
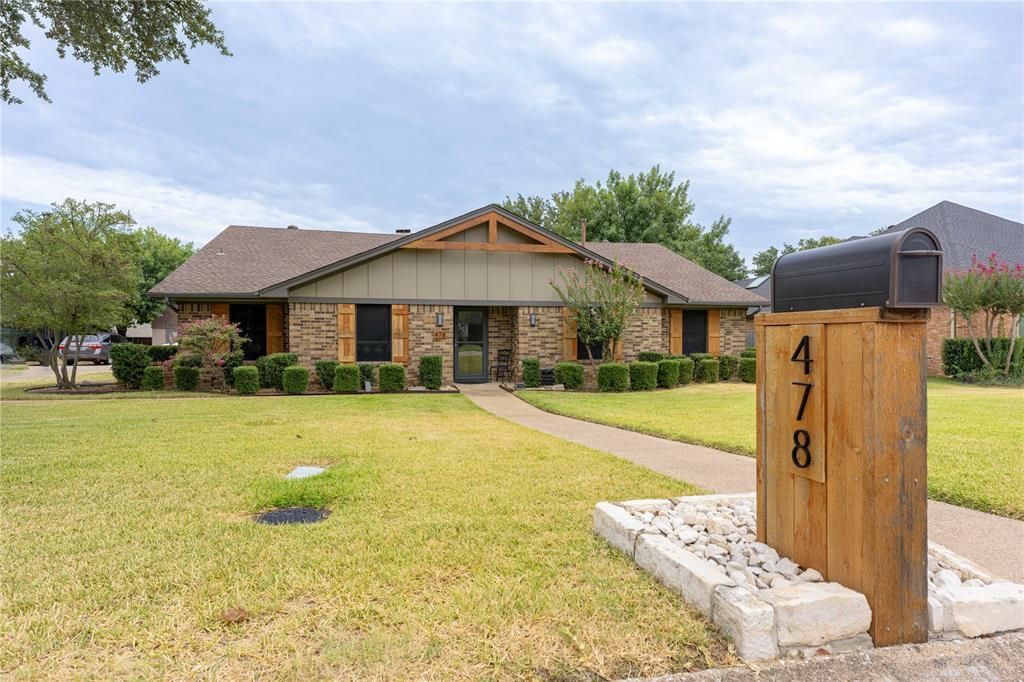
WOW! A rare opportunity to own a gorgeous Highland Village home, beautifully remodeled with gorgeous landscaping. Features: 3 Living Areas, one as a flex room for guests, a remodeled kitchen with abundant cabinets and granite countertops and island, a remodeled Primary Suite & Bath, Tankless Water Heater, updated fixtures, and updated flooring and designer paint. Enjoy the bright sunroom and step out to the remodeled covered patio and gorgeous landscaped yard with a garden.Fantastic location near neighborhood tennis courts, Lewisville Lake and Highland Village parks and walking-cycling paths, and close to excellent shopping and restaurants. Feeds into highly acclaimed Highland Village & Flower Mound Schools.
Property Features
Property Type: Residential - Single Family
Cooling: Ceiling Fan(s), Central Air, Electric
Fireplaces: 1
Garage: 2 car attached
Heating: Central, Natural Gas
Home Style: Traditional
Lot Size: 0.31 Acres
Roof Type: Composition
Year Built: 1979
Amenities
Built-in Features
Cable TV Available
Decorative Lighting
Granite Counters
High Speed Internet Available
Kitchen Island
Open Floorplan
Pantry
Walk-In Closet(s)
Covered Patio/Porch
Garden(s)
Rain Gutters
Storage
Feature Descriptions
Accessibility: Accessible Bath - Full
Appliances: Dishwasher, Disposal, Electric Oven, Gas Cooktop, Microwave, Plumbed For Gas in Kitchen, Tankless Water Heater, Vented Exhaust Fan
Community Features: Greenbelt, Jogging Path/Bike Path, Sidewalks, Tennis Court(s)
Days on Site: 3
Exclusions: Garage Cabinets, Televisions (Mounts will remain)
Exterior: Brick, Frame
Fencing: Wood
Fireplace: Gas, Gas Logs
Flooring: Carpet, Ceramic Tile, Engineered Wood
Laundry: Electric Dryer Hookup, Utility Room, Full Size W/D Area, Washer Hookup
Lot: Interior Lot, Landscaped, Lrg. Backyard Grass, Sprinkler System
Parcel#: R06173
Parking: Additional Parking, Driveway, Garage Door Opener, Garage Faces Side
Parking Notes: Additional Parking, Driveway, Garage Door Opener, Gar
Patio/Porch: Covered, Patio
Utilities: City Sewer, City Water, Co-op Electric, Curbs, Electricity Connected, Individual Gas Meter, Natural Gas Available, Sidewalk, Underground Utilities
Window: Skylights(s), Window Coverings
Local Schools
Elementary School: Heritage
School District: Lewisville ISD
Listed By / Shown By
Listed By
Agency Name: RE/MAX Trinity
Agency Contact: 972-317-9586
Agent Name: Raisa Wilfong

Shown By
Agent Name: Karen Schaeper
Agent Phone: (254) 723-0902
Agency Title: Kelly, Realtors

Estimate Your Payment
Estimated Payment
$ 1,384.23 per month $1,223.84 Principal & Interest $0.00 Property Tax (data not provided by mls) $160.39 Homeowner's Insurance
478 Sellmeyer Lane | MLS# 21372019
This single family home located at 478 Sellmeyer Lane, Highland Village, TX 75077 is currently listed for sale with an asking price of $549,900. This property was built in 1979 and has 3 bedrooms and 2 full and 1 partial baths with 2468 sq. ft. Sellmeyer Lane is located in the Village Estates 3 subdivision within the Lewisville ISD school district. Search Village Estates 3 real estate on karenschaeper.kellyrealtors.com today.