
BEDS3
BATHS2 full
SQUARE FEET958
MLS#2022040
STATUSNew
PROPERTY TYPEResidential - Single Family
SUBDIVISIONSpringfield Manor
SCHOOLJudson
Property Description
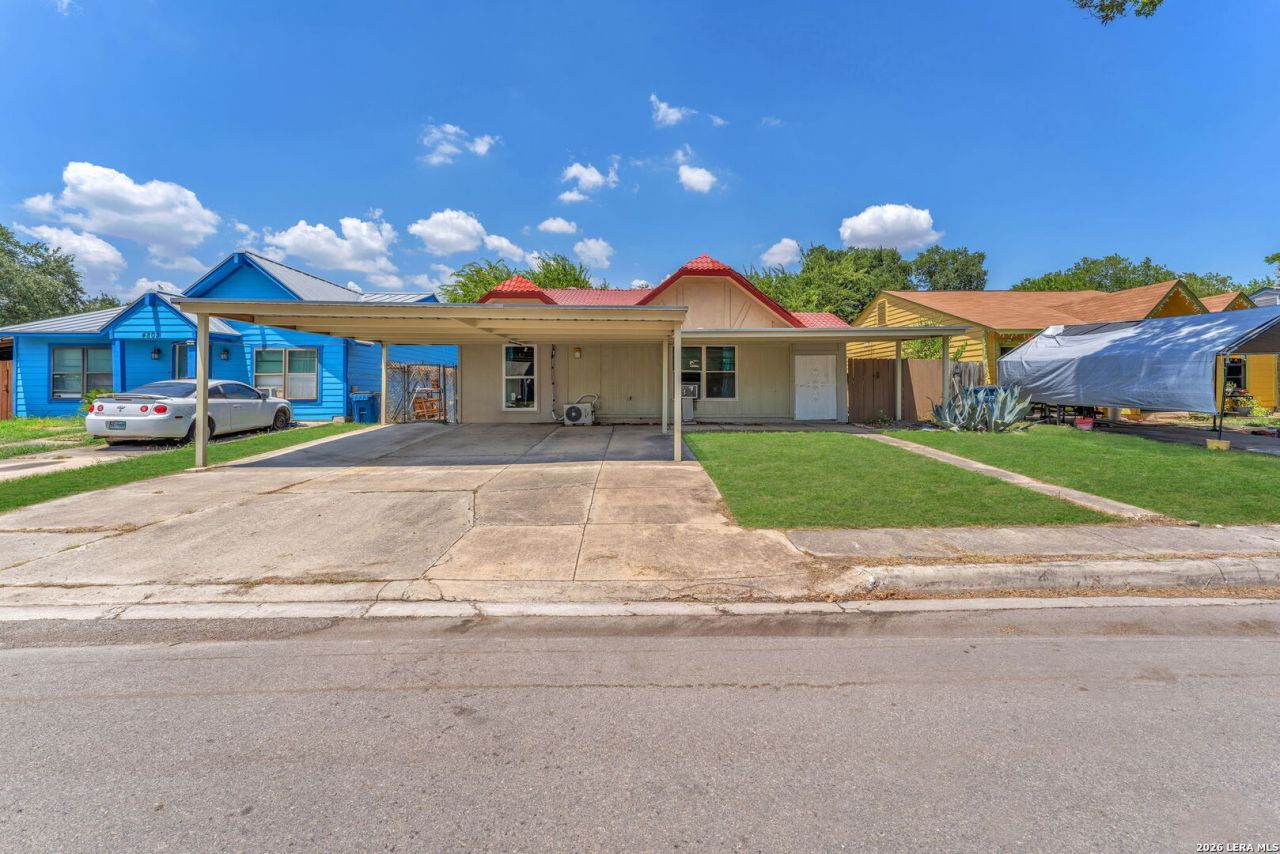
Adorable one-story property offering 3 bedrooms and 2 bathrooms, updates include new metal roofing, new electrical box, newer water heater, and heat pumps. Garage recently converted into living space! Exterior features include a three-car carport, with stone & slab patio space. Conveniently located with easy access to Loop 410, I-10, Amazon Warehouse, Ft. Sam & Brooke Army Medical Center, this gem has no HOA, giving you freedom and flexibility!
Property Features
Property Type: Residential - Single Family
Cooling: Two Window/Wall, Heat Pump
Fuel Type: Electric
Heating: Heat Pump
Home Style: One Story
Lot Size: 0.14 Acres
Roof Type: Metal
Stories: 1.0
Taxes: $3,840
Year Built: 1982
Feature Descriptions
Builder Name: N/A
Days on Site: 9
Exterior: Wood, Siding
Exterior: Patio Slab
Flooring: Vinyl, Laminate
Foundation: Slab
HOA Mandatory: No
Home Faces: South
Improvements: Street Paved, Curbs, Sidewalks
Inclusions: Ceiling Fans, Washer Connection, Dryer Connection, Stove/Range, Refrigerator
Interior: One Living Area, Eat-In Kitchen, Converted Garage
Lot: Level
Miscellaneous: None/not applicable
Neighborhood Amenities: None
Parking: None/Not Applicable
Pool/Spa: None
Supplier - Electric: CPS
Supplier - Gas: CPS
Supplier - Water: City Kirby
Tax By Multiple Counties: No
Type: Single Family Detached
Water/Sewer: City
Windows: None Remain
Room Sizes
Bedroom 2: 22 X 12
Bedroom 3: 14 X 10
Kitchen: 14 X 12
Dining Room: 14 X 12
Living Room: 18 X 16
Living Room: 18 X 16
Dining Room: 14 X 12
Local Schools
High School: Wagner
Middle School: Kirby
Elementary School: Hopkins Ele
School District: Judson
Listed By / Shown By
Listed By
Agency Name: Keller Williams City-View
Agency Phone: (210) 696-9996
Shown By
Agent Name: Karen Schaeper
Agent Phone: (254) 723-0902
Agency Title: Kelly, Realtors
Agency Email: info@kellyrealtors.com
Agency Text: (254) 717-6447

Estimate Your Payment
Estimated Payment
$ 609.48 per month $255.94 Principal & Interest $320.00 Property Tax $33.54 Homeowner's Insurance
4807 Borchers Dr | MLS# 2022040
This single family home located at 4807 Borchers Dr, Kirby, TX 78219 is currently listed for sale with an asking price of $115,000. This property was built in 1982 and has 3 bedrooms and 2 full baths with 958 sq. ft. Borchers Dr is located in the Springfield Manor subdivision within the Judson school district. Search Springfield Manor real estate on karenschaeper.kellyrealtors.com today.