
BEDS5
BATHS5 full 1 partial
SQUARE FEET5,045
MLS#21223090
STATUSActive
PROPERTY TYPEResidential - Single Family
SUBDIVISIONWhitestone Estates Ph 2
SCHOOLPlano ISD
Property Description
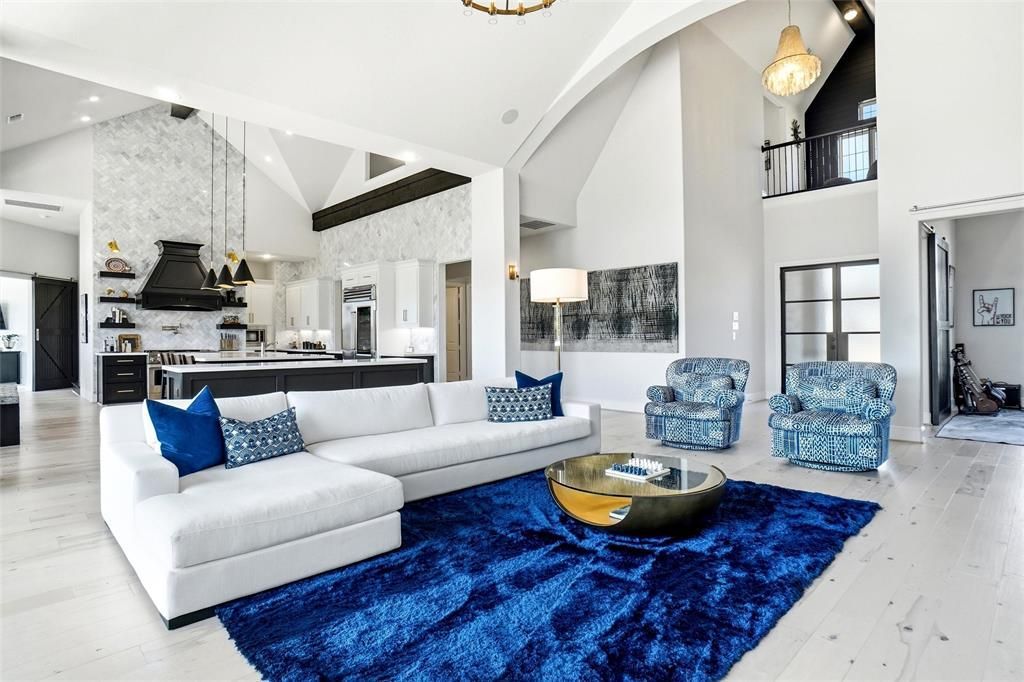
WELCOME TO THIS STUNNING CONTEMPORARY BEAUTY*RECENTLY APPRAISED AT $1.5 MILLION-SEE APPRAISAL ON NTRIES*LOCATED IN SOUGHT-AFTER WHITESTONE ESTATES & SITUATED ON A 1.212 ACRE LANDSCAPED LOT! BEAUTIFUL LANDSCAPING & GARDEN BEDS*FULL RACHIO SPRINKLER SYSTEM W 33 ZONES OF COVERAGE & APP ENABLED*SELLER SPENT OVER $25,000 ON WROUGHT IRON FENCING SPARING NO EXPENSE TO MAKE THIS AN UNFORGETTABLE HOME*BACKYARD FEATURES AN OUTDOOR FIREPLACE & 50FT COVERED PATIO WITH COOL DECK*ENJOY HOURS OF ENTERTAINING IN THE LARGE POOL SIZED YARD W NIGHT LIGHTING*2 GAS LANTERNS ADORN THE FRONT ENTRY & THE ELEVATION BOASTS SEVERAL GABLES & CUSTOM FEATURES*OUTSTANDING CURB APPEAL*SUPERIOR CONSTRUCTION*INTERIOR FEATURES WINDOWS THAT LET IN NATURAL LIGHT*UPGRADED FARM PACKAGE & OPEN FLOOR PLAN*DESIGNED W ENTERTAINING IN MIND*GREAT FLOW FOR GUESTS*GOURMET CHEFS KITCHEN*EQUIPPED W A 9X6 QUARTZ ISLAND & BREAKFAST BAR*STAINLESS APPLIANCES*36IN SUBZERO REFRIGERATOR AT A COST OF $23,000*SLIDE IN GAS COMMERCIAL GRADE KITCHENAIDE RANGE W 6 BURNERS & 2 BURNER GRILL*42IN SOFT CLOSE CUSTOM CABINETRY, PULL OUT DRAWERS, ROLL OUT TRASH DRAWER, NATURAL POLISHED STONE MARBLE BACKSPLASH,COFFEE BAR, QUARTZ COUNTERS, ABUNDANT STORAGE,PREP KITCHEN CAN SERVE AS 2ND KITCHEN OR CATERING KITCHEN*DINING AREA ACCOMODATES A LARGE TABLE,OPEN TO THE KITCHEN WITH GREAT VIEWS OF BACKYARD*PRIMARY ENSUITE LOCATED AT REAR OF HOME,AWESOME VIEWS OF YARD-FEATURES CUSTOM CLOSET SYSTEM, VAULTED CEILING W EXPOSED BEAM ACCENT,ENGINEERED HARDWOODS, SEPARATE SHOWER W CARRERA MARBLE SURROUND & DUAL SINKS*PRIMARY ENSUITE & 3 BEDROOMS ON 1ST LEVEL*2ND LEVEL FEATURES A GAME ROOM,5TH BEDROOM ENSUITE & ACCESS TO THE 32X21 ATTIC WHICH COULD BE ENCLOSED*SUNROOM W WALL OF WINDOWS, SLIDING GLASS DOOR,BUILT IN WINDOW SEAT*OFFICE W SLIDING DOOR,BUILT IN CABINETS & DESK*IBERIAN HAZELWOOD PREFINISHED ENGINEERED WOOD FLOORING FEATURED THROUGH MOST OF HOME! SLIDING GLASS DOORS ON BOTH ENDS OF HOME PURCHASED FOR $12,000 EACH*PLANO ISD*ORIGINAL OWNERS*
Property Features
Property Type: Residential - Single Family
Cooling: Ceiling Fan(s), Central Air, Electric
Fireplaces: 1
Garage: 3 car attached
Heating: Central, Fireplace(s), Natural Gas
Home Style: Traditional
Lot Size: 1.21 Acres
Roof Type: Composition
Year Built: 2020
Amenities
Built-in Features
Cathedral Ceiling(s)
Chandelier
Decorative Lighting
Double Vanity
Eat-in Kitchen
Flat Screen Wiring
High Speed Internet Available
Kitchen Island
Loft
Natural Woodwork
Open Floorplan
Sound System Wiring
Vaulted Ceiling(s)
Wainscoting
Walk-In Closet(s)
Wired for Data
Covered Patio/Porch
Rain Gutters
Lighting
Private Yard
Feature Descriptions
Appliances: Built-in Gas Range, Built-in Refrigerator, Commercial Grade Range, Commercial Grade Vent, Dishwasher, Disposal, Gas Cooktop, Gas Oven, Gas Water Heater, Microwave, Convection Oven, Double Oven, Plumbed For Gas in Kitchen, Refrigerator, Vented Exhaust Fan
Community Features: Greenbelt, Park
Days on Site: 122
Exterior: Brick
Fencing: Fenced, Gate, Wrought Iron
Fireplace: Gas Logs, Living Room
Flooring: Wood
Green Features: HVAC, Insulation, Rain / Freeze Sensors, Thermostat
HOA Fee: 1350/ Annually
Laundry: Electric Dryer Hookup, Utility Room, Full Size W/D Area, Washer Hookup
Lot: Acreage, Landscaped, Level, Many Trees, Sprinkler System
Parcel#: R1219800E03101
Parking: Driveway, Epoxy Flooring, Garage, Garage Door Opener, Garage Faces Side, Garage Single Door
Parking Notes: Driveway, Epoxy Flooring, Garage, Garage Door Opener,
Patio/Porch: Covered, Front Porch, Patio, Rear Porch
Utilities: All Weather Road, City Water, Co-op Electric, Concrete, Electricity Connected, Individual Gas Meter, Septic
Window: Bay Window(s), Window Coverings
Local Schools
Elementary School: Hickey
School District: Plano ISD
Listed By / Shown By
Listed By
Agency Name: Keller Williams Realty
Agency Contact: 817-994-7152
Agent Name: Sharon Hodnett

Shown By
Agent Name: Karen Schaeper
Agent Phone: (254) 723-0902
Agency Title: Kelly, Realtors

Estimate Your Payment
Estimated Payment
$ 3,763.26 per month $3,327.22 Principal & Interest $0.00 Property Tax (data not provided by mls) $436.04 Homeowner's Insurance
4813 Cheshire Lane | MLS# 21223090
This single family home located at 4813 Cheshire Lane, Parker, TX 75002 is currently listed for sale with an asking price of $1,495,000. This property was built in 2020 and has 5 bedrooms and 5 full and 1 partial baths with 5045 sq. ft. Cheshire Lane is located in the Whitestone Estates Ph 2 subdivision within the Plano ISD school district. Search Whitestone Estates Ph 2 real estate on karenschaeper.kellyrealtors.com today.