
BEDS4
BATHS2 full 1 partial
SQUARE FEET1,540
MLS#1967270
STATUSActive
PROPERTY TYPERental - Single Family
SUBDIVISIONFLORA MEADOWS
SCHOOLEast Central ISD
Property Description
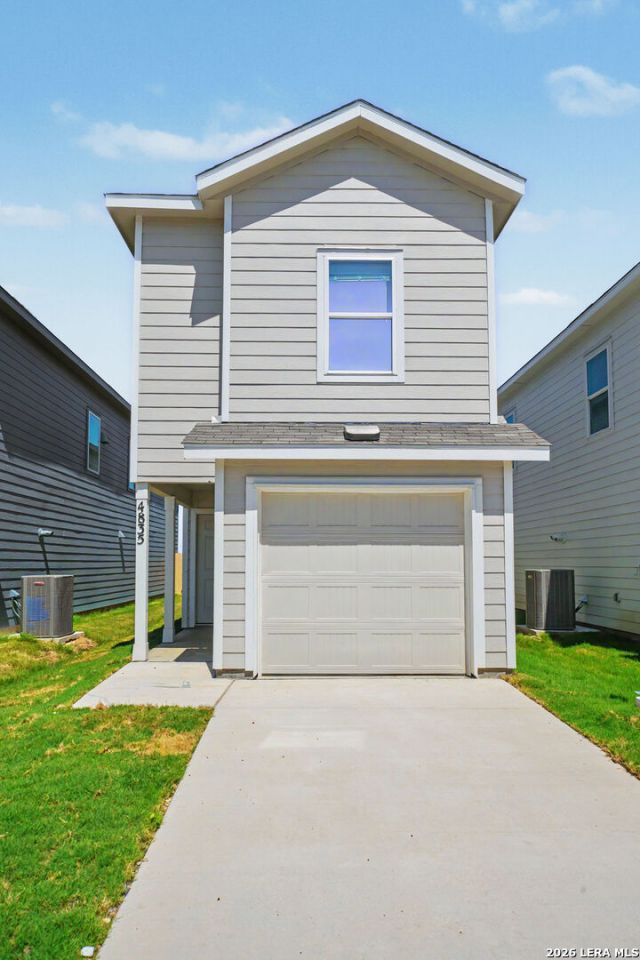
Gorgeous 4-bedroom, 2.5-bathroom home now available in the desirable Flora Meadows subdivision of Converse. Step inside the oversized entryway, which showcases beautiful vinyl plank flooring that flows throughout the downstairs living areas. The entryway opens directly into the combined living room, dining area, and kitchen, creating the perfect layout for entertaining guests. The open-concept kitchen features designer shaker-style cabinetry along with matching stainless steel appliances for a modern and stylish touch. The spacious primary bedroom is located upstairs and includes a full en-suite bathroom featuring a single vanity, oversized walk-in shower, and a large walk-in closet. All three additional secondary bedrooms are also located upstairs and each includes a ceiling fan for added comfort and convenience. The smaller backyard helps minimize exterior maintenance while still providing outdoor space to enjoy. Conveniently located with easy access to Interstate 10 and Loop 1604, this property is also just a short drive to Randolph Air Force Base. This home will be a pleasure to show.
Property Features
Property Type: Rental - Single Family
Cooling: One Central
Fenced: Yes
Fuel Type: Electric
Heating: Central
Home Style: Two Story
Roof Type: Composition
Year Built: 2026
Feature Descriptions
Builder Name: Lennar
Days on Site: 60
Exterior: Privacy Fence, Sprinkler System
Exterior: Cement Fiber
Foundation: Slab
Inclusions: Ceiling Fans, Washer Connection, Dryer Connection, Stacked Wsh/Dry Connect, Microwave Oven, Stove/Range, Gas Cooking, Refrigerator, Dishwasher, Ice Maker Connection, Smoke Alarm, Electric Water Heater, Garage Door Opener,2nd Floor Utility Room, Carbon Monoxide Detecto
Interior: One Living Area, Liv/Din Combo, Utility Room Inside, All Bedrooms Upstairs,1st Floor Lvl/No Steps, Open Floor Plan, Cable TV Available, High Speed Internet, Laundry in Closet, Laundry Upper Level
Miscellaneous: Broker-Manager, City Bus, Cluster Mail Box
Neighborhood Amenities: None
Parking: One Car Garage, Attached
Pool/Spa: None
Supplier - Electric: CPS
Supplier - Garbage: Frontier
Supplier - Gas: Unigas
Supplier - Sewer: East Central
Supplier - Water: East Central
Type: Single Family Detached
Water/Sewer: Sewer System, City
Windows: All Remain
Room Sizes
Bedroom 2: 9 X 10
Bedroom 3: 9 X 10
Bedroom 4: 9 X 10
Kitchen: 10 X 14
Family Room: 23 X 14
Utility Room: 3 X 3
E X try: 6 X 3
Local Schools
High School: East Central
Middle School: East Central
Elementary School: Tradition
School District: East Central ISD
Listed By / Shown By
Listed By
Agency Name: Simmonds Real Estate Inc.
Agency Phone: (210) 651-9300
Shown By
Agent Name: Karen Schaeper
Agent Phone: (254) 723-0902
Agency Title: Kelly, Realtors
Agency Email: info@kellyrealtors.com
Agency Text: (254) 717-6447

4835 Daisy Blossom | MLS# 1967270
This property located at 4835 Daisy Blossom, Converse, TX 78109 is currently listed for rent with an asking price of $1,500 / Monthly. Daisy Blossom is located within the East Central ISD school district. Search Converse real estate on karenschaeper.kellyrealtors.com today.