
BEDS3
BATHS2 full
SQUARE FEET1,944
MLS#21390634
STATUSActive
PROPERTY TYPEResidential - Single Family
SUBDIVISIONWhite Lake Hills Add
SCHOOLFort Worth ISD
Property Description
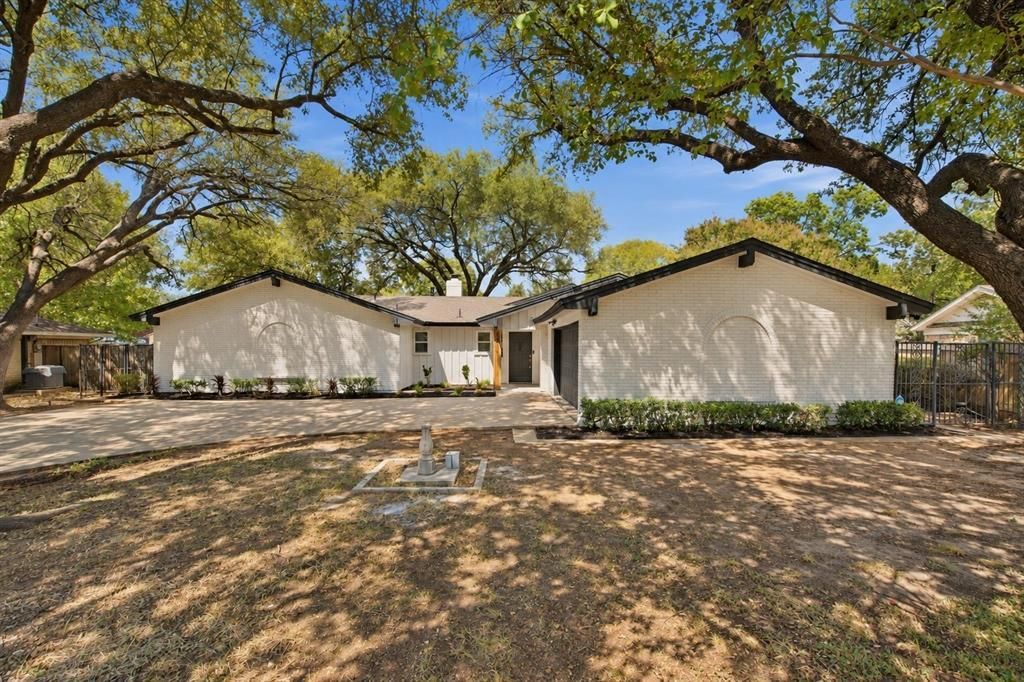
Located in the established White Lake Hills neighborhood, this beautifully updated single-story ranch is surrounded by mature trees and distinctive mid-century architecture. The home features striking painted brick, dark contrasting trim, an inviting courtyard-style entrance, an attached garage and a covered back patio overlooking the spacious, tree-shaded yard. Large windows bring in plenty of natural light, while the thoughtful updates complement the home’s original architectural charm. White Lake Hills offers gently rolling streets, nearby parks and convenient access to I-30, Loop 820, Downtown Fort Worth and Arlington. Developed in the early 1960s and featured in the 1963 Parade of Homes, the neighborhood is known for its character, spacious homesites. Enjoy nearby Smith-Wilemon Park along with convenient access to the Trinity River and Fort Worth’s extensive trail system.
Property Features
Property Type: Residential - Single Family
Cooling: Ceiling Fan(s), Central Air, Electric
Fireplaces: 1
Garage: 2 car attached
Heating: Central, Electric
Home Style: Ranch, Traditional
Lot Size: 0.22 Acres
Roof Type: Composition, Shingle
Year Built: 1967
Amenities
Built-in Features
Cathedral Ceiling(s)
Chandelier
Decorative Lighting
Double Vanity
Granite Counters
Open Floorplan
Pantry
Walk-In Closet(s)
Feature Descriptions
Appliances: Dishwasher, Electric Cooktop
Days on Site: 29
Exterior: Board & Batten Siding, Brick
Fencing: Fenced, Metal
Fireplace: Wood Burning
Flooring: Luxury Vinyl Plank, Tile
Laundry: Utility Room, Full Size W/D Area
Parcel#: 03517993
Parking: Garage
Parking Notes: Garage
Patio/Porch: Covered
Utilities: City Sewer, City Water
Local Schools
Elementary School: West Handley
School District: Fort Worth ISD
Listed By / Shown By
Listed By
Agency Name: Monument Realty
Agency Contact: 817-235-4294
Agent Name: Angelica Vargas

Shown By
Agent Name: Karen Schaeper
Agent Phone: (254) 723-0902
Agency Title: Kelly, Realtors

Estimate Your Payment
Estimated Payment
$ 943.96 per month $834.59 Principal & Interest $0.00 Property Tax (data not provided by mls) $109.38 Homeowner's Insurance
4905 Rock River Drive | MLS# 21390634
This single family home located at 4905 Rock River Drive, Fort Worth, TX 76103 is currently listed for sale with an asking price of $375,000. This property was built in 1967 and has 3 bedrooms and 2 full baths with 1944 sq. ft. Rock River Drive is located in the White Lake Hills Add subdivision within the Fort Worth ISD school district. Search White Lake Hills Add real estate on karenschaeper.kellyrealtors.com today.