
BEDS4
BATHS2 full
SQUARE FEET1,814
MLS#615760
STATUSActive
PROPERTY TYPEResidential - Single Family
SUBDIVISIONWhite Rock Estates
SCHOOLKilleen ISD
Property Description
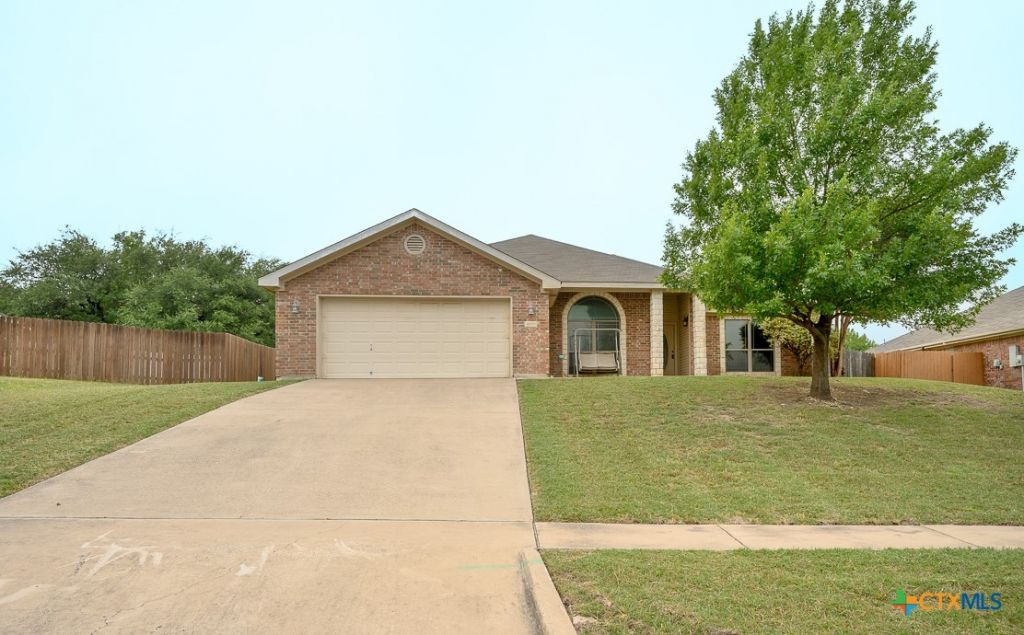
Situated on an oversized quarter acre plus lot in a convenient location near everyday essentials, this home offers a functional floor plan with flexible spaces and an expansive backyard. Just off the entry, a versatile flex room with French doors provides a dedicated space for a home office, study, playroom or hobby area. The spacious family room offers plenty of room to gather and flows naturally into the kitchen and adjoining dining area. The generous kitchen features a wraparound breakfast bar with additional seating and workspace, creating a practical connection between the kitchen and living areas. The adjoining dining space provides room for both everyday meals and larger gatherings. The owner's suite offers a comfortable retreat with a tray ceiling adding character and dimension. The private bath includes a large soaking tub, separate shower and double sink vanity. Outside, the covered patio overlooks the expansive backyard, providing plenty of room for pets, play, gardening, outdoor entertaining or future landscaping plans. The oversized lot offers space and flexibility that is increasingly hard to find. With versatile living spaces, a functional layout and a generous lot, this home offers plenty of room to make it your own.
Property Features
Property Type: Residential - Single Family
Cooling: Central Air, Electric,1 Unit
Garage: 2 car attached
Heating: Central, Electric
Home Style: Traditional
Lot Size: 0.34 Acres
Roof Type: Composition, Shingle
Stories: 1.0
Year Built: 2008
Amenities
Tray Ceiling(s)
Ceiling Fan(s)
Double Vanity
Garden Tub/Roman Tub
High Ceilings
Home Office
Separate Shower
Tub Shower
Walk-In Closet(s)
Window Treatments
Breakfast Bar
Eat-in Kitchen
Kitchen/Dining Combo
Pantry
Walk-In Pantry
Covered Patio
Porch
Feature Descriptions
Appliances: Dishwasher, Electric Range, Electric Water Heater, Disposal, Plumbed For Ice Maker, Refrigerator, Some Electric Appliances, Microwave, Range
Body of Water: None
Community Features: None, Curbs, Sidewalks
Days on Site: 132
Exterior: Brick, Masonry
Fencing: Back Yard, Privacy, Wood
Fireplace: None
Flooring: Carpet, Tile
Laundry: Washer Hookup, Electric Dryer Hookup, Inside, Laundry Room
Lot Dimensions: 83 X 181
Parcel#: 368148
Parking: Attached, Door-Single, Garage Faces Front, Garage, Garage Door Opener
Parking Notes: Attached, Door-Single, Garage Faces Front, Garage, Gar
Patio/Porch: Covered, Patio, Porch
Security: Smoke Detector(s)
Sewer: Public Sewer
Utilities: High Speed Internet Available, Trash Collection Public
Water: Public
Window: Window Treatments
Local Schools
High School: Chaparral High School
Middle School: Liberty Hill Middle School
Elementary School: Timber Ridge Elementary School
School District: Killeen ISD
Listed By / Shown By
Listed By
Agency Name: Coldwell Banker Apex, Realtors
Agency Phone: (254) 690-4321
Shown By
Agent Name: Karen Schaeper
Agent Phone: (254) 723-0902
Agency Title: Kelly, Realtors
Agency Email: info@kellyrealtors.com
Agency Text: (254) 717-6447

Estimate Your Payment
Estimated Payment
$ 641.89 per month $567.52 Principal & Interest $0.00 Property Tax (data not provided by mls) $74.38 Homeowner's Insurance
4909 Bronze Drive | MLS# 615760
This single family home located at 4909 Bronze Drive, Killeen, TX 76542 is currently listed for sale with an asking price of $255,000. This property was built in 2008 and has 4 bedrooms and 2 full baths with 1814 sq. ft. Bronze Drive is located in the White Rock Estates subdivision within the Killeen ISD school district. Search White Rock Estates real estate on karenschaeper.kellyrealtors.com today.