
BEDS4
BATHS2 full
SQUARE FEET1,955
MLS#21410854
STATUSActive
PROPERTY TYPEResidential - Single Family
SUBDIVISIONWhite Lake Hills Add
SCHOOLFort Worth ISD
Property Description
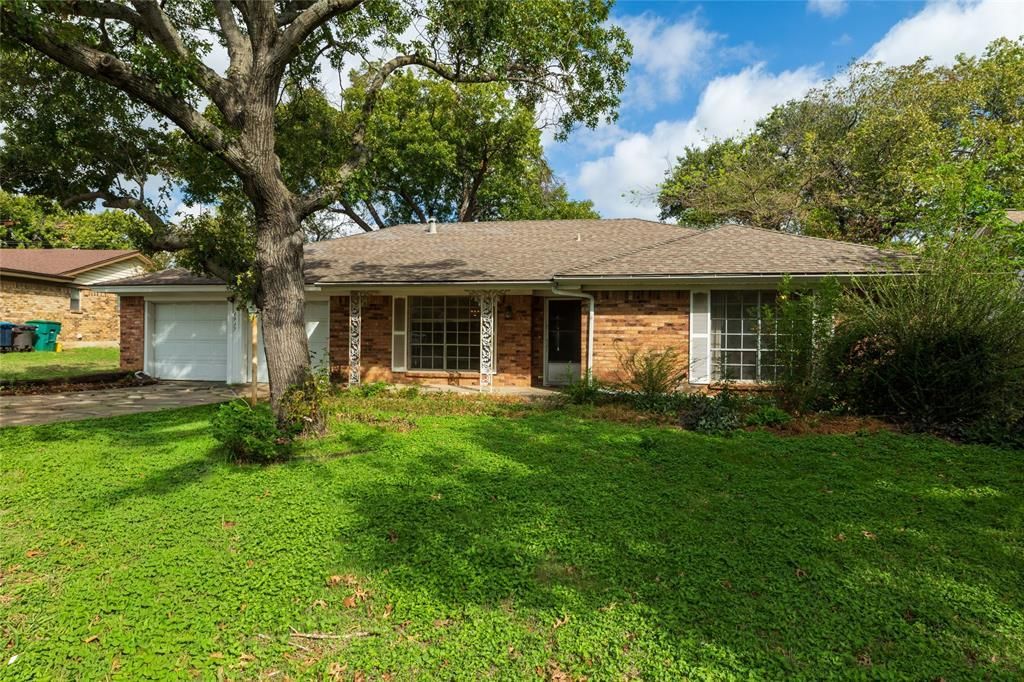
MULTIPLE OFFERS RECEIVED. ALL OFFERS MUST BE SUBMITTED BY MONDAY, OCTOBER 19 at 5:00PM. Exceptional opportunity for investors, flippers, or buyers looking for their next renovation project! Property sold AS IS with no repairs to be made by sellers. Located in White Lake Hills subdivision, this 4 bedroom, 2 bath home offers 1,955 square feet of living space, two living areas and two dining areas with plenty of potential for renovation and improvement. This home is a total fixer-upper and ready for someone with vision to bring it back to life. In-ground swimming pool in backyard requires complete renovation. Conveniently located with easy access to I-30, shopping, dining, and other area amenities. Priced to sell and allow for renovation costs. Bring your contractor, run your numbers, and explore the possibilities! No working appliances, refrigerator in kitchen stays, Central HVAC may or may not work. Laundry in garage. Water heater in garage. Information deemed reliable but not guaranteed. Agents, see private remarks.
Property Features
Property Type: Residential - Single Family
Cooling: Ceiling Fan(s), Central Air, Electric
Fireplaces: 1
Garage: 2 car attached
Heating: Central, Natural Gas
Home Style: Traditional
Lot Size: 0.20 Acres
Roof Type: Composition
Year Built: 1967
Amenities
Built-in Features
Eat-in Kitchen
High Speed Internet Available
Pantry
Walk-In Closet(s)
Second Primary Bedroom
Private Yard
Feature Descriptions
Appliances: None
Days on Site: 3
Exterior: Brick
Fencing: Wood
Fireplace: Gas
Flooring: Carpet, Terrazzo, Vinyl
Laundry: Electric Dryer Hookup, In Garage, Full Size W/D Area, Dryer Hookup, Washer Hookup
Lot: Few Trees, Interior Lot, Subdivision
Parcel#: 03517438
Parking: Covered, Direct Access, Driveway, Enclosed, Garage, Garage Double Door, Garage Faces Front
Parking Notes: Covered, Direct Access, Driveway, Enclosed, Garage, Gar
Patio/Porch: Rear Porch
Pool: In Ground
Swimming Pool: Yes
Utilities: All Weather Road, City Sewer, City Water, Concrete, Curbs, Electricity Connected
Local Schools
Elementary School: West Handley
School District: Fort Worth ISD
Listed By / Shown By
Listed By
Agency Name: BHHS Premier Properties
Agency Contact: 817-806-4100
Agent Name: Sandy Gandy

Shown By
Agent Name: Karen Schaeper
Agent Phone: (254) 723-0902
Agency Title: Kelly, Realtors

Estimate Your Payment
Estimated Payment
$ 425.41 per month $376.12 Principal & Interest $0.00 Property Tax (data not provided by mls) $49.29 Homeowner's Insurance
4917 Emerald Lake Drive | MLS# 21410854
This single family home located at 4917 Emerald Lake Drive, Fort Worth, TX 76103 is currently listed for sale with an asking price of $169,000. This property was built in 1967 and has 4 bedrooms and 2 full baths with 1955 sq. ft. Emerald Lake Drive is located in the White Lake Hills Add subdivision within the Fort Worth ISD school district. Search White Lake Hills Add real estate on karenschaeper.kellyrealtors.com today.