
BEDS4
BATHS2 full 1 partial
SQUARE FEET2,400
MLS#2007447
STATUSPrice Change
PROPERTY TYPEResidential - Single Family
SUBDIVISIONWOODLAKE PARK
SCHOOLJudson
Property Description
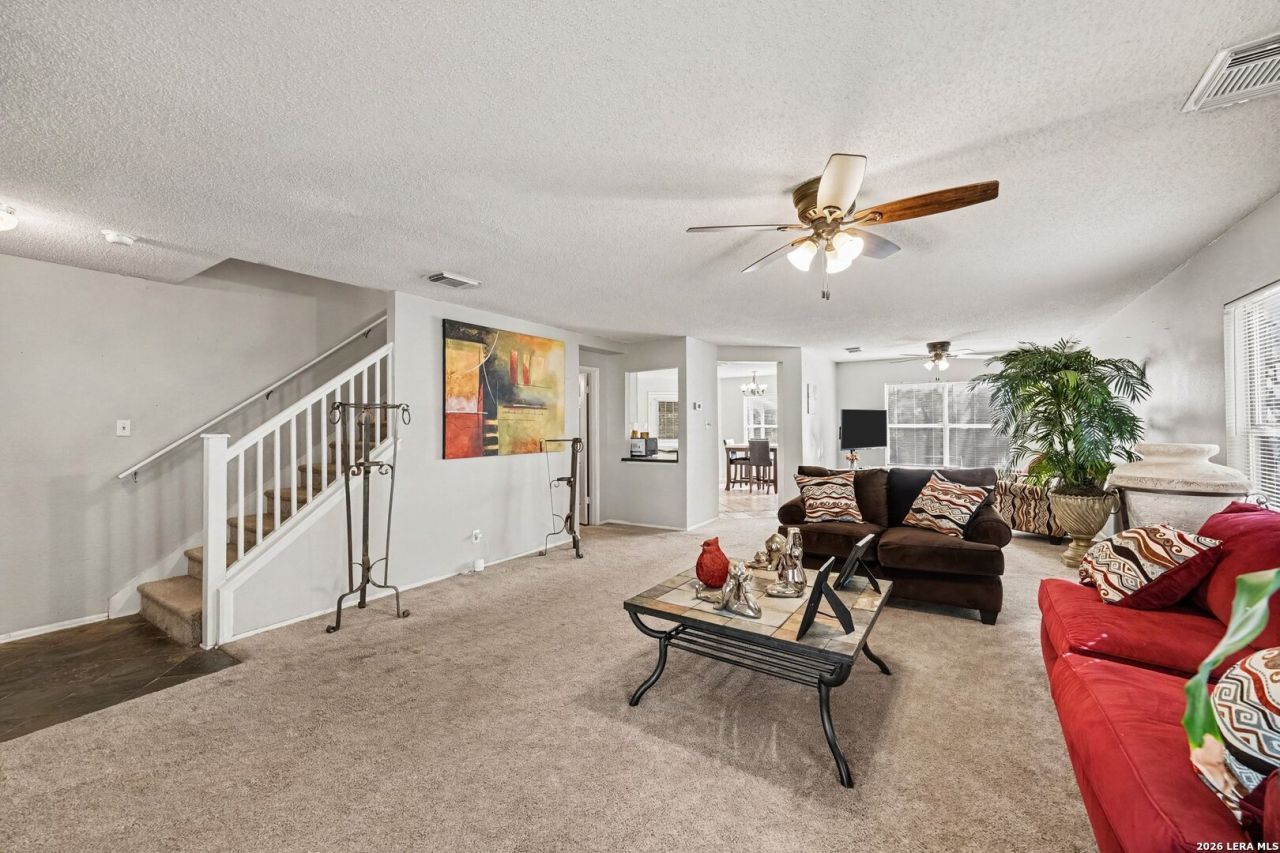
Bring your vision to this spacious home offering approximately 2,400 square feet and plenty of potential to make it your own. All bedrooms are located upstairs, leaving the main level open for everyday living and entertaining. Step outside to a covered patio, privacy-fenced backyard, and generous outdoor space ready for gatherings, play, or relaxation. Whether youre searching for your next home or an investment opportunity, this property offers space, flexibility, and possibilities. Schedule your tour today.
Property Features
Property Type: Residential - Single Family
Cooling: One Central
Fenced: Yes
Fuel Type: Electric
Heating: Central
Home Style: Two Story
Lot Size: 0.16 Acres
Roof Type: Composition
Stories: 2.0
Taxes: $4,208
Year Built: 1994
Feature Descriptions
Builder Name: Unknown
Currenty Leased: Yes
Days on Site: 18
Exterior: Covered Patio, Privacy Fence, Mature Trees
Exterior: Brick, Siding, Other
Flooring: Carpeting, Ceramic Tile
Foundation: Slab
HOA Mandatory: No
Inclusions: Ceiling Fans, Washer Connection, Dryer Connection
Interior: One Living Area, Eat-In Kitchen, Two Eating Areas, Island Kitchen, Walk-In Pantry, All Bedrooms Upstairs
Neighborhood Amenities: Controlled Access
Parking: Two Car Garage
Pool/Spa: None
Supplier - Electric: CPS
Supplier - Garbage: CITY
Supplier - Sewer: SAWS
Supplier - Water: SAWS
Tax By Multiple Counties: No
Type: Single Family Detached
Water/Sewer: City
Windows: Some Remain
Room Sizes
Bedroom 2: 12 X 12
Bedroom 3: 12 X 11
Bedroom 4: 11 X 11
Kitchen: 17 X 17
Dining Room: 13 X 12
Family Room: 20 X 17
Local Schools
High School: Judson
Middle School: Woodlake
Elementary School: Woodlake
School District: Judson
Listed By / Shown By
Listed By
Agency Name: BK Real Estate
Agency Phone: (972) 677-9172
Shown By
Agent Name: Karen Schaeper
Agent Phone: (254) 723-0902
Agency Title: Kelly, Realtors
Agency Email: info@kellyrealtors.com
Agency Text: (254) 717-6447

Estimate Your Payment
Estimated Payment
$ 849.08 per month $440.66 Principal & Interest $350.67 Property Tax $57.75 Homeowner's Insurance
4926 Lakebend East Dr | MLS# 2007447
This single family home located at 4926 Lakebend East Dr, San Antonio, TX 78244 is currently listed for sale with an asking price of $198,000. This property was built in 1994 and has 4 bedrooms and 2 full and 1 partial baths with 2400 sq. ft. Lakebend East Dr is located in the WOODLAKE PARK subdivision within the Judson school district. Search WOODLAKE PARK real estate on karenschaeper.kellyrealtors.com today.