
BEDS4
BATHS4 full 1 partial
SQUARE FEET4,353
MLS#21412318
STATUSActive
PROPERTY TYPEResidential - Single Family
SUBDIVISIONShannon Estates
SCHOOLDallas ISD
Property Description
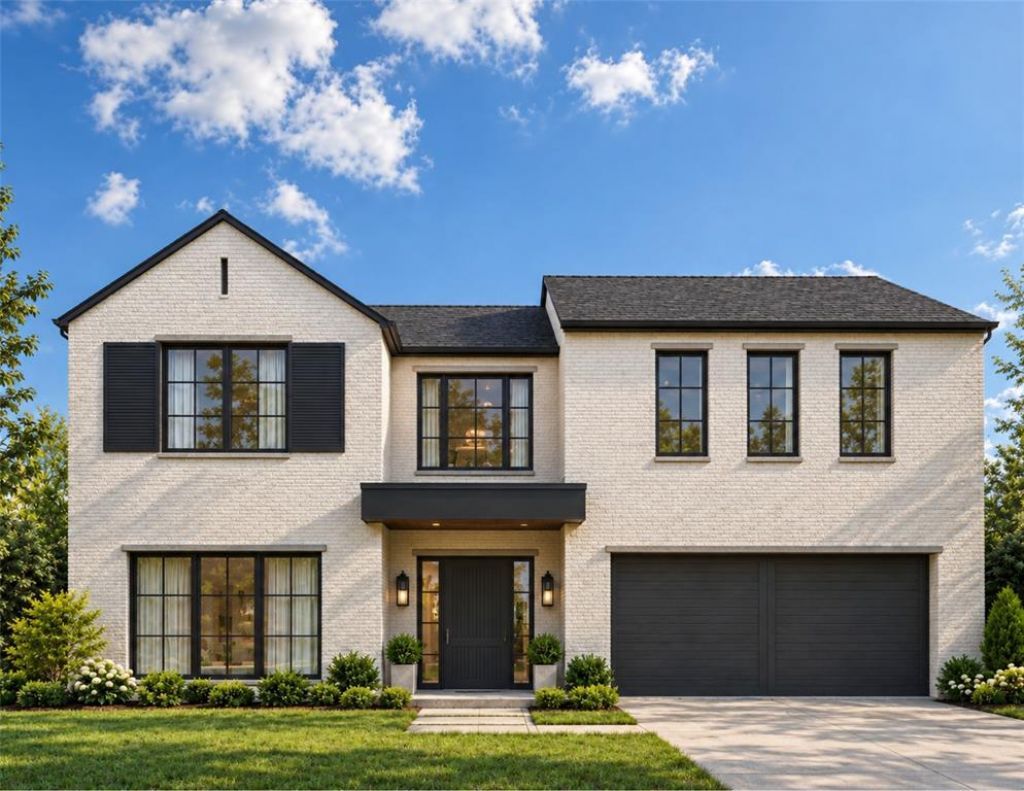
Welcome to 4926 Wenonah, where timeless design, exceptional craftsmanship, and an enviable location come together seamlessly. Situated in Dallas’ coveted Bird Streets, this stunning residence by Olerio Homes showcases high-end finishes and thoughtful details throughout. Designed for effortless entertaining, the open-concept living and dining spaces connect to a beautifully appointed kitchen featuring an oversized island, high end appliances and designer lighting.Upstairs, three additional en-suite bedrooms and a spacious game room. The backyard features a covered patio with fireplace and ample room for a pool.Quality finishes and construction details include Level 4 smooth-finish walls, clad windows, white oak flooring, a tankless water heater, and full foam encapsulation. A builder-provided 1-2-10 warranty offers added peace of mind.Ideally positioned near Inwood Village, Lovers Lane, and Highland Park Village, the home offers easy access to premier shopping and dining, along with convenient proximity to Love Field.
Property Features
Property Type: Residential - Single Family
Cooling: Central Air, Electric
Fireplaces: 2
Garage: 2 car attached
Heating: Central
Lot Size: 0.19 Acres
Year Built: 2026
Amenities
Built-in Features
Chandelier
Decorative Lighting
Eat-in Kitchen
High Speed Internet Available
Kitchen Island
Pantry
Sound System Wiring
Wainscoting
Walk-In Closet(s)
Feature Descriptions
Appliances: Built-in Refrigerator, Dishwasher, Gas Cooktop, Ice Maker, Microwave, Double Oven
Fireplace: Living Room
Green Features: Appliances, Construction, HVAC, Insulation, Lighting, Windows
Parcel#: 00000427219000000
Parking: Driveway
Parking Notes: Driveway
Utilities: City Sewer, City Water, Electricity Available
Local Schools
Elementary School: Polk
School District: Dallas ISD
Listed By / Shown By
Listed By
Agency Name: Moss Residential, LLC
Agent Name: Ashley Moss

Shown By
Agent Name: Karen Schaeper
Agent Phone: (254) 723-0902
Agency Title: Kelly, Realtors

Estimate Your Payment
Estimated Payment
$ 4,770.16 per month $4,217.45 Principal & Interest $0.00 Property Tax (data not provided by mls) $552.71 Homeowner's Insurance
4926 Wenonah Drive | MLS# 21412318
This single family home located at 4926 Wenonah Drive, Dallas, TX 75209 is currently listed for sale with an asking price of $1,895,000. This property was built in 2026 and has 4 bedrooms and 4 full and 1 partial baths with 4353 sq. ft. Wenonah Drive is located in the Shannon Estates subdivision within the Dallas ISD school district. Search Shannon Estates real estate on karenschaeper.kellyrealtors.com today.