
BEDS4
BATHS2 full 1 partial
SQUARE FEET3,523
MLS#2006949
STATUSNew
PROPERTY TYPEResidential - Single Family
SUBDIVISIONWOODBRIDGE
SCHOOLSchertz-Cibolo-Universal City ISD
Property Description
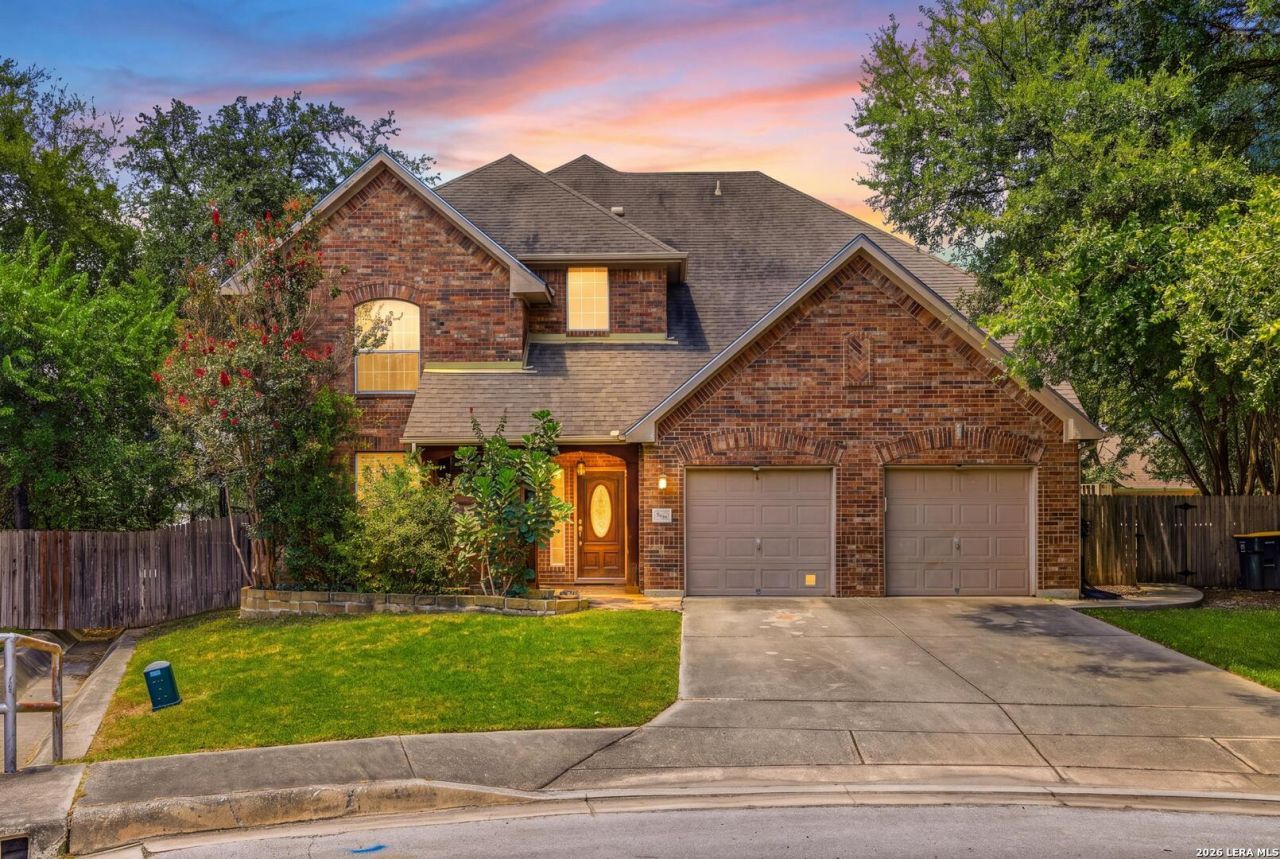
Welcome home to this charming two story brick beauty, tucked at the end of a quiet cul-de-sac in the highly desirable Woodbridge neighborhood. With four spacious bedrooms and 2.5 baths, this home was thoughtfully designed for comfort, function, and entertaining. Step inside to a tiled foyer that sets a warm tone from the start, leading past an office enclosed by elegant double French doors and a formal dining room with peaceful views of the fruit trees out back. Every bedroom offers a walk in closet and ceiling fan, and the game room or loft adds even more space to spread out and relax. Outside is where this home really shines. The backyard was made for year round enjoyment, with mature trees offering natural shade, a covered patio, and multiple areas to gather. Take a dip in the above ground pool with deck, cozy up around the grand outdoor fireplace on the flagstone patio, or fire up the BBQ area while tending to the garden space. Its the perfect blend of privacy, space, and indoor outdoor living.
Property Features
Property Type: Residential - Single Family
Cooling: Two Central
Fenced: Yes
Fireplaces: 1
Fuel Type: Electric
Heating: Central
Home Style: Two Story
Lot Size: 0.33 Acres
Roof Type: Composition
Stories: 2.0
Taxes: $8,117
Year Built: 2004
Feature Descriptions
Builder Name: Highland
Days on Site: 1
Exterior: Patio Slab, Covered Patio, Privacy Fence, Mature Trees
Exterior: Brick
Fireplace: One
Flooring: Carpeting, Ceramic Tile, Wood
Foundation: Slab
Hoa Fee: 120/Annually
HOA Mandatory: Yes
HOA Name: WOODBRIGDE HOA
Improvements: Street Paved, Curbs, Street Gutters, Sidewalks, Streetlights
Inclusions: Ceiling Fans, Washer, Dryer, Refrigerator
Interior: One Living Area, Separate Dining Room, Eat-In Kitchen, Island Kitchen, Breakfast Bar, Walk-In Pantry, Study/Library, Game Room, Utility Room Inside, Open Floor Plan, Cable TV Available, High Speed Internet, Laundry Room, Walk in Closets
Lot: Cul-de-Sac/Dead End,1/4 - 1/2 Acre, Level
Multiple HOA: No
Neighborhood Amenities: Tennis, Clubhouse, Park/Playground
Parking: Three Car Garage
Pool/Spa: Above Ground Pool
Swimming Pool: Yes
Tax By Multiple Counties: No
Type: Single Family Detached
Water/Sewer: City
Windows: All Remain
Room Sizes
Bedroom 2: 13 X 11
Bedroom 3: 12 X 10
Bedroom 4: 14 X 15
Kitchen: 27 X 14
Dining Room: 13 X 12
Living Room: 15 X 16
Local Schools
High School: Clemens
Middle School: Corbett
Elementary School: Paschall
School District: Schertz-Cibolo-Universal City ISD
Listed By / Shown By
Listed By
Agency Name: eXp Realty
Agency Phone: (888) 519-7431
Shown By
Agent Name: Karen Schaeper
Agent Phone: (254) 723-0902
Agency Title: Kelly, Realtors
Agency Email: info@kellyrealtors.com
Agency Text: (254) 717-6447

Estimate Your Payment
Estimated Payment
$ 1,806.65 per month $999.28 Principal & Interest $676.42 Property Tax $130.96 Homeowner's Insurance
495 Holliwell Brg | MLS# 2006949
This single family home located at 495 Holliwell Brg, Schertz, TX 78154 is currently listed for sale with an asking price of $449,000. This property was built in 2004 and has 4 bedrooms and 2 full and 1 partial baths with 3523 sq. ft. Holliwell Brg is located in the WOODBRIDGE subdivision within the Schertz-Cibolo-Universal City ISD school district. Search WOODBRIDGE real estate on karenschaeper.kellyrealtors.com today.