
BEDS4
BATHS3 full 1 partial
SQUARE FEET3,501
MLS#21295634
STATUSPending
PROPERTY TYPEResidential - Single Family
SCHOOLBowie ISD
Property Description
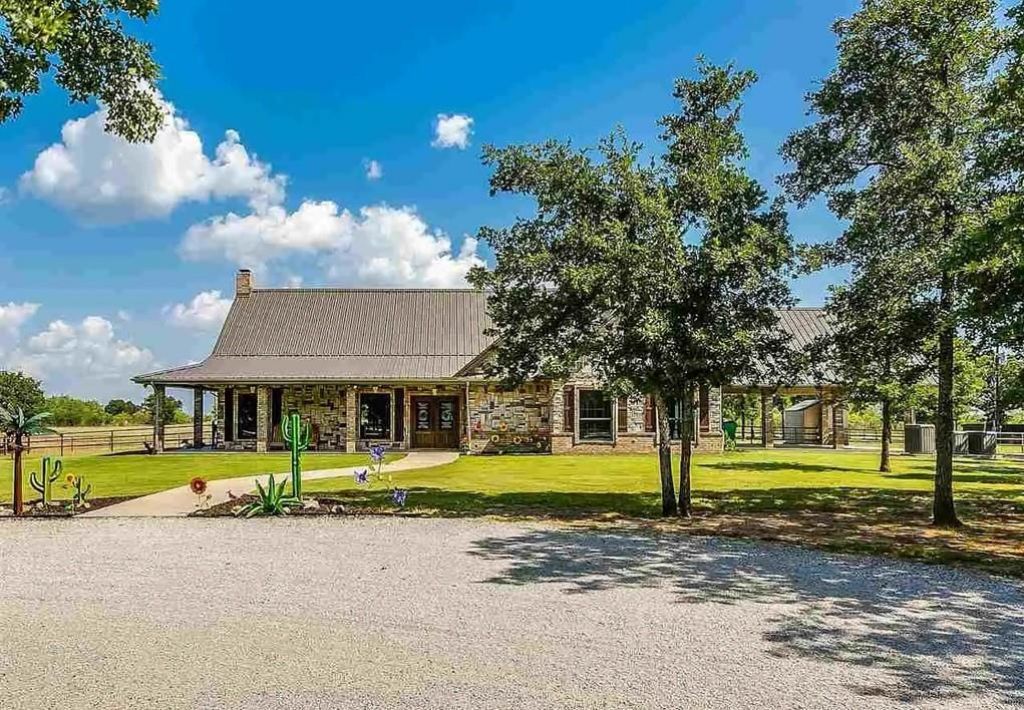
Outdoor Texas enthusiast? This dream property is for you! Nestled on nearly 24 pristine acres just minutes from Bowie, this custom ranch-style estate offers over 3,100 square feet with 4 bedrooms, 3.5 baths, vaulted ceilings, and an open-concept design built for entertaining. The kitchen has spacious island bar seating making the perfect location to gaze out your windows and enjoy all the beauty of North Texas! Everything feels grand and open allowing Texas sized gatherings! The private primary retreat features separate his-and-her bathrooms and spacious closets and another bedroom before you find yourself walking up the grand staircase. Upstairs includes its own private laundry and game room with two additional bedrooms. Outside, enjoy a stocked 1.5-acre pond with a custom fishing pier, a cabin overlooking the water, rolling high-fenced acreage, and a grand gated entrance. The 40' x 60' shop with 15' lean to down both sides, insulated shop with a bathroom provides endless possibilities for hobbies, storage, or a home-based business. Experience luxury, privacy, and country living in one exceptional property.
Property Features
Property Type: Residential - Single Family
Cooling: Central Air
Fireplaces: 1
Garage: 2
Heating: Propane
Lot Size: 23.11 Acres
Roof Type: Composition
Year Built: 2006
Amenities
Built-in Features
Decorative Lighting
Eat-in Kitchen
Flat Screen Wiring
Granite Counters
Kitchen Island
Natural Woodwork
Open Floorplan
Vaulted Ceiling(s)
Walk-In Closet(s)
Feature Descriptions
Appliances: Dishwasher, Gas Cooktop, Gas Range, Microwave
Days on Site: 60
Exterior: Brick, Rock/Stone
Fencing: Cross Fenced, Fenced, Full, Gate, High Fence
Fireplace: Gas Starter, Stone, Wood Burning
Flooring: Ceramic Tile, Luxury Vinyl Plank
Laundry: Full Size W/D Area
Lot: Acreage
Parcel#: R000023239
Parking: Circular Driveway, Covered, Gravel, On Site
Parking Notes: Circular Driveway, Covered, Gravel, On Site
Patio/Porch: Awning(s), Covered
Utilities: City Water, Co-op Electric, Well
Water Features: Dock – Covered
Window: Window Coverings
Local Schools
Elementary School: Bowie
School District: Bowie ISD
Listed By / Shown By
Listed By
Agency Name: Parker Properties Real Estate
Agency Contact: 940-389-1229
Agent Name: Aimee Ashley

Shown By
Agent Name: Karen Schaeper
Agent Phone: (254) 723-0902
Agency Title: Kelly, Realtors

Estimate Your Payment
Estimated Payment
$ 2,504.65 per month $2,214.44 Principal & Interest $0.00 Property Tax (data not provided by mls) $290.21 Homeowner's Insurance
499 Ford Road | MLS# 21295634
This single family home located at 499 Ford Road, Bowie, TX 76230 is currently listed for sale with an asking price of $995,000. This property was built in 2006 and has 4 bedrooms and 3 full and 1 partial baths with 3501 sq. ft. Ford Road is located within the Bowie ISD school district. Search Bowie real estate on karenschaeper.kellyrealtors.com today.