
BEDS2
BATHS2 full
SQUARE FEET2,359
MLS#1992416
STATUSActive
PROPERTY TYPEResidential - Single Family
SUBDIVISIONCAMINO REAL
SCHOOLNorth East ISD
Property Description
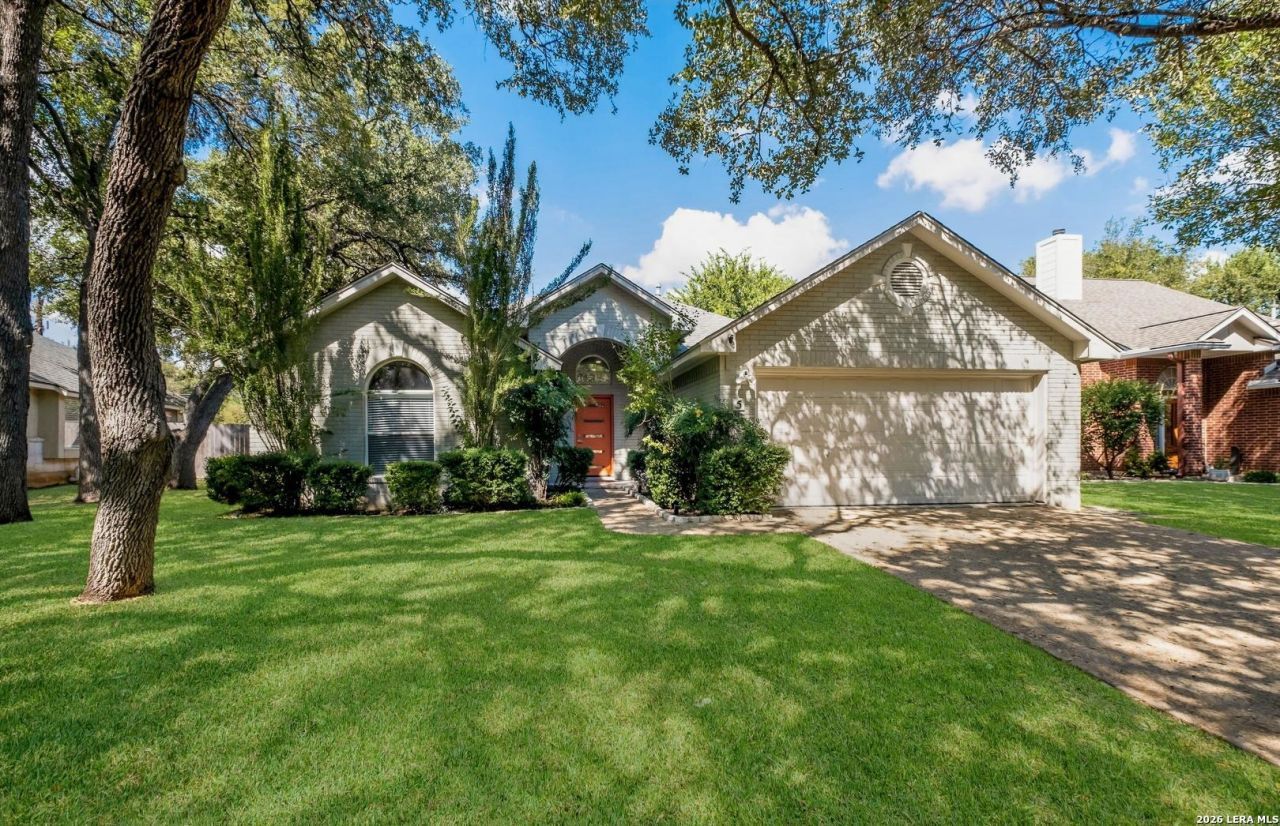
This well-maintained home is located just 15 minutes from downtown SA and 15 minutes from The Rim. Tuck away in a private, gated tree-studded community called The Racquet Club at Camino Real, this home offers the perfect blend of comfort, space, and privacy. It features a chef-inspired island kitchen with premium JennAir appliances, spacious open-concept living areas with abundant natural light, and a primary bath featuring a beautifully remodeled oversized walk-in shower along with dual walk-in closets for plenty of storage. Spacious bedrooms and high ceilings. A new central A/C system has been installed for added peace of mind. Additionally, the community offers an impressive collection of amenities, including a swimming pool, hot tub, tennis and pickleball courts, a basketball court, and a clubhouse for social gatherings. This move in ready home is within the boundaries of North East ISD. Whether youre looking to downsize without sacrificing space or simply want a home with character, this one has a lot to offer.
Property Features
Property Type: Residential - Single Family
Cooling: One Central
Fenced: Yes
Fireplaces: 1
Fuel Type: Electric
Heating: Central
Home Style: One Story
Lot Size: 0.18 Acres
Roof Type: Composition
Stories: 1.0
Taxes: $9,434
Year Built: 1998
Feature Descriptions
Builder Name: unknown
Currenty Leased: No
Days on Site: 76
Exterior: Patio Slab, Covered Patio, Privacy Fence, Sprinkler System, Mature Trees
Exterior: 3 Sides Masonry, Stucco
Fireplace: One, Living Room, Mock Fireplace, Gas
Flooring: Stained Concrete, Other
Foundation: Slab
Hoa Fee: 500/Quarterly
HOA Mandatory: Yes
HOA Name: THE RACQUET CLUB AT CAMINO REAL
Home Faces: South
Improvements: Street Paved, Curbs, Street Gutters, Sidewalks, Streetlights, Asphalt
Inclusions: Ceiling Fans, Chandelier, Washer Connection, Dryer Connection, Cook Top, Self-Cleaning Oven, Microwave Oven, Stove/Range, Refrigerator, Disposal, Dishwasher, Ice Maker Connection, Water Softener (owned), Gas Water Heater, Garage Door Opener, Solid Counter Tops, City Garb
Interior: One Living Area, Liv/Din Combo, Island Kitchen, Breakfast Bar, Utility Room Inside, Secondary Bedroom Down,1st Floor Lvl/No Steps, High Ceilings, Open Floor Plan, Cable TV Available, High Speed Internet, All Bedrooms Downstairs, Laundry Room, Telephone, Walk in Closets
Lot: Partially Wooded, Level
Multiple HOA: No
Neighborhood Amenities: Controlled Access, Pool, Tennis, Clubhouse, Park/Playground, Sports Court, BBQ/Grill, Basketball Court, Other - See Remarks
Parking: Two Car Garage
Pool/Spa: None
Tax By Multiple Counties: No
Type: Single Family Detached
Water/Sewer: Water System, Sewer System, City
Windows: All Remain
Wooded: Yes
Room Sizes
Bedroom 2: 14 X 16
Kitchen: 18 X 19
Dining Room: 10 X 14
Living Room: 17 X 30
Utility Room: 12 X 6
E X try: 7 X 18
Local Schools
High School: Churchill
Middle School: Bradley
Elementary School: Hidden Forest
School District: North East ISD
Listed By / Shown By
Listed By
Agency Name: Uriah Real Estate Organization
Agency Phone: (830) 600-5263
Shown By
Agent Name: Karen Schaeper
Agent Phone: (254) 723-0902
Agency Title: Kelly, Realtors
Agency Email: info@kellyrealtors.com
Agency Text: (254) 717-6447

Estimate Your Payment
Estimated Payment
$ 1,917.66 per month $1,000.39 Principal & Interest $786.17 Property Tax $131.10 Homeowner's Insurance
5 Carah Ct | MLS# 1992416
This single family home located at 5 Carah Ct, San Antonio, TX 78216 is currently listed for sale with an asking price of $449,500. This property was built in 1998 and has 2 bedrooms and 2 full baths with 2359 sq. ft. Carah Ct is located in the CAMINO REAL subdivision within the North East ISD school district. Search CAMINO REAL real estate on karenschaeper.kellyrealtors.com today.