
BEDS4
BATHS2 full 1 partial
SQUARE FEET2,830
MLS#21352120
STATUSPending
PROPERTY TYPEResidential - Single Family
SUBDIVISIONMagnolia Farms Add
SCHOOLRed Oak ISD
Property Description
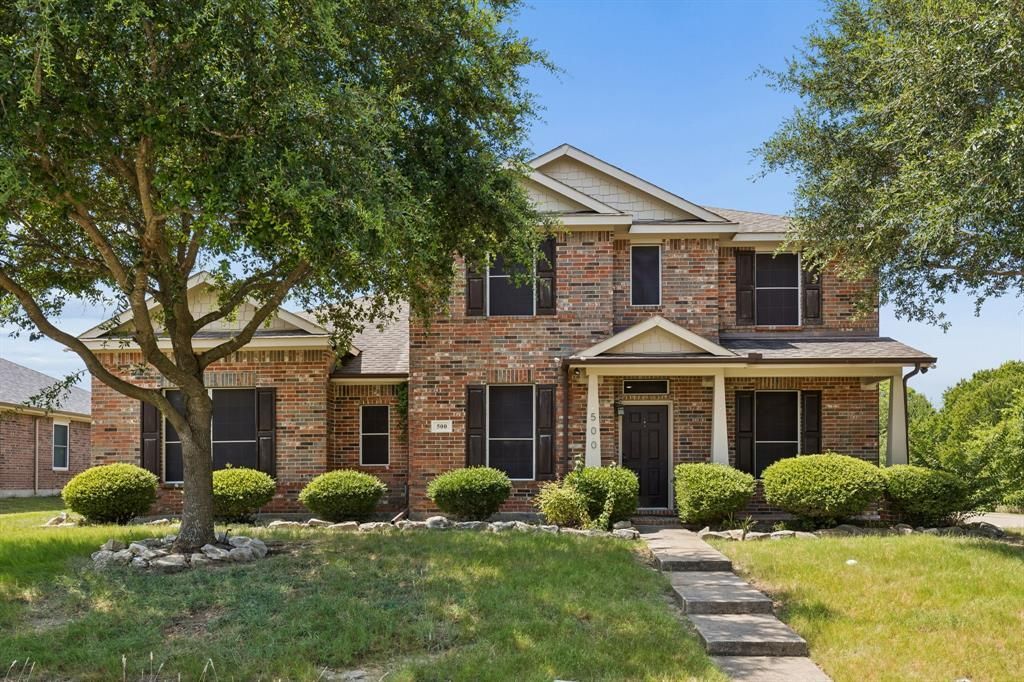
Welcome home to this beautifully refreshed 4-bedroom, 2.5-bath home in the sought-after Magnolia Meadows community! With fresh interior paint, brand-new carpet, and an open-concept floor plan, this two-story home is move-in ready and designed for comfortable everyday living.The spacious kitchen features stainless steel appliances and opens seamlessly to the main living area, making it perfect for entertaining family and friends. The first-floor primary suite offers a private retreat with the convenience of being separated from the additional bedrooms, while three generously sized bedrooms and a full bath are located upstairs. Step outside to one of the home's standout features - a large covered patio with a cozy wood-burning fireplace, creating the perfect space for year-round outdoor gatherings, game days, or relaxing evenings. Located in the Magnolia Meadows HOA, residents enjoy access to a community swimming pool and neighborhood amenities, all while being conveniently close to shopping, dining, schools, and major highways for an easy commute. Seller preferred lender offering a 2-1 rate buy down with acceptable offer. Contact listing agent for preferred lender and for payment examples and details.
Property Features
Property Type: Residential - Single Family
Fireplaces: 2
Garage: 2 car attached
Lot Size: 0.23 Acres
Roof Type: Asphalt
Year Built: 2005
Amenities
Chandelier
Double Vanity
Open Floorplan
Walk-In Closet(s)
Feature Descriptions
Appliances: Dishwasher, Disposal, Dryer, Electric Range, Gas Water Heater, Microwave
Community Features: Community Pool
Days on Site: 22
Exterior: Brick
Fireplace: Living Room
Flooring: Carpet, Tile
HOA Fee: 525/ Annually
Laundry: Full Size W/D Area
Parcel#: 230096
Parking: Garage
Parking Notes: Garage
Swimming Pool: Yes
Utilities: City Sewer, City Water
Local Schools
Elementary School: Shields
School District: Red Oak ISD
Listed By / Shown By
Listed By
Agency Name: Signature Real Estate Group
Agency Contact: 817-874-5976
Agent Name: Michael Lamon

Shown By
Agent Name: Karen Schaeper
Agent Phone: (254) 723-0902
Agency Title: Kelly, Realtors

Estimate Your Payment
Estimated Payment
$ 880.78 per month $778.73 Principal & Interest $0.00 Property Tax (data not provided by mls) $102.05 Homeowner's Insurance
500 Golden Bell Drive | MLS# 21352120
This single family home located at 500 Golden Bell Drive, Glenn Heights, TX 75154 is currently listed for sale with an asking price of $349,900. This property was built in 2005 and has 4 bedrooms and 2 full and 1 partial baths with 2830 sq. ft. Golden Bell Drive is located in the Magnolia Farms Add subdivision within the Red Oak ISD school district. Search Magnolia Farms Add real estate on karenschaeper.kellyrealtors.com today.