
BEDS4
BATHS4 full 3 partial
SQUARE FEET4,863
MLS#21363866
STATUSActive
PROPERTY TYPERental - Single Family
SUBDIVISIONAustin Waters Ph 1
SCHOOLLewisville ISD
Property Description
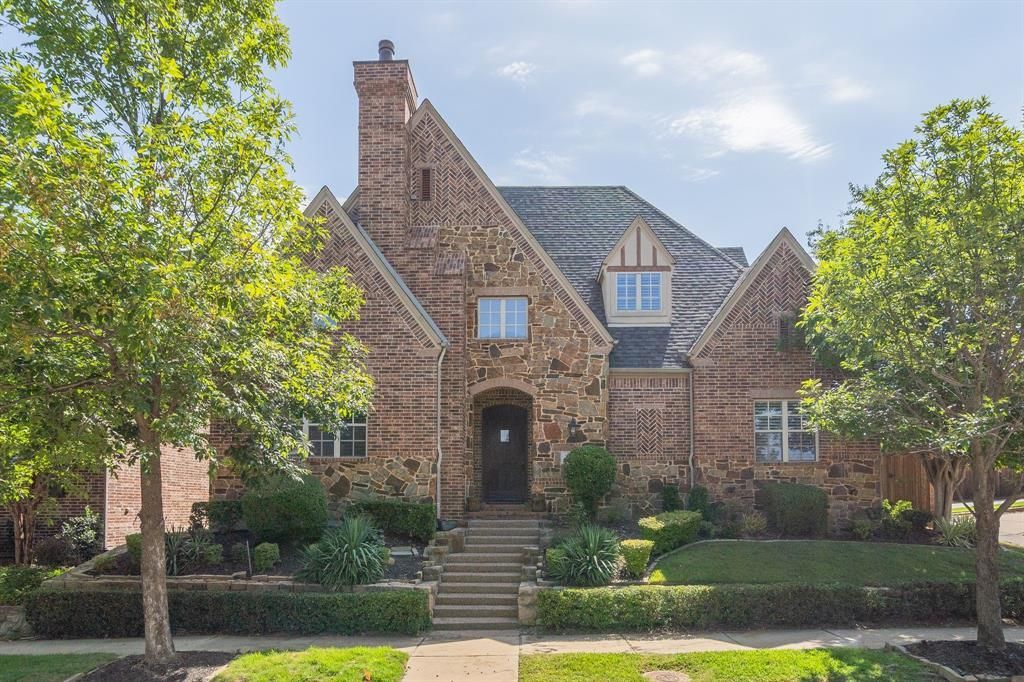
Come see this absolutely stunning home in highly sought-after Austin Waters! Thoughtfully designed and beautifully updated, this home offers an exceptional floor plan with stylish finishes, spacious living areas, and incredible amenities throughout. Upon entering, you are greeted by a spacious study featuring custom built-in cabinetry and a cozy fireplace, an ideal space for working from home or relaxing. The downstairs family room is generously sized and opens seamlessly to the impressive kitchen. Designed for both everyday living and entertaining, the kitchen offers an abundance of counter space and storage, a butler’s pantry, beverage refrigerator, built-in refrigerator, and high-end appliances, including a gas cooktop and much more. The downstairs primary suite is a true retreat, offering plenty of space and a stunning en suite bathroom with a walk-in closet. Upstairs, you’ll find generously sized secondary bedrooms, a media room complete with projector, and a spacious game room, providing plenty of room for family and guests. Step outside to enjoy the covered patio and built-in grill, creating the perfect setting for outdoor dining and entertaining. As an added bonus, the owner currently pays the HOA dues, allowing you to enjoy all the amenities and benefits of the community.
Property Features
Property Type: Rental - Single Family
Cooling: Ceiling Fan(s), Central Air, Electric
Fireplaces: 3
Garage: 3 car attached
Heating: Central, Natural Gas
Home Style: Traditional
Lot Size: 0.18 Acres
Roof Type: Composition
Year Built: 2008
Amenities
Cable TV Available
Chandelier
Decorative Lighting
Flat Screen Wiring
Granite Counters
High Speed Internet Available
Kitchen Island
Open Floorplan
Pantry
Sound System Wiring
Vaulted Ceiling(s)
Walk-In Closet(s)
Covered Patio/Porch
Feature Descriptions
Appliances: Built-in Refrigerator, Commercial Grade Range, Commercial Grade Vent, Dishwasher, Disposal, Gas Cooktop, Gas Water Heater, Microwave, Double Oven, Vented Exhaust Fan, Warming Drawer
Community Features: Club House, Community Pool, Playground
Days on Site: 43
Fencing: Wood
Fireplace: Gas, Gas Logs, Gas Starter
Flooring: Carpet, Ceramic Tile, Wood
HOA Fee: 0/ Annually
Laundry: Electric Dryer Hookup, Utility Room, Washer Hookup
Lot: Few Trees, Interior Lot, Landscaped, Sprinkler System, Subdivision
Other Equipment: Home Theater
Parcel#: R311644
Parking: Garage, Garage Door Opener, Garage Faces Rear
Parking Notes: Garage, Garage Door Opener, Garage Faces Rear
Patio/Porch: Covered
Pets Allowed: Yes Pets Allowed, Breed Restrictions, Cats OK, Dogs OK, Number Limit, Size Limit
Security: Smoke Detector(s)
Swimming Pool: Yes
Utilities: City Sewer, City Water
Window: Window Coverings
Local Schools
Elementary School: Hicks
School District: Lewisville ISD
Listed By / Shown By
Listed By
Agency Name: RE/MAX DFW Associates IV
Agency Contact: 972-827-5696
Agent Name: Alexa Goodman

Shown By
Agent Name: Karen Schaeper
Agent Phone: (254) 723-0902
Agency Title: Kelly, Realtors

5000 Dickens Lane | MLS# 21363866
This property located at 5000 Dickens Lane, Carrollton, TX 75010 is currently listed for rent with an asking price of $5,000 / Monthly. Dickens Lane is located within the Lewisville ISD school district. Search Carrollton real estate on karenschaeper.kellyrealtors.com today.