
BEDS4
BATHS3 full 1 partial
SQUARE FEET4,034
MLS#2011523
STATUSNew
PROPERTY TYPEResidential - Single Family
SUBDIVISIONEVERLY ESTATES
SCHOOLEast Central ISD
Property Description
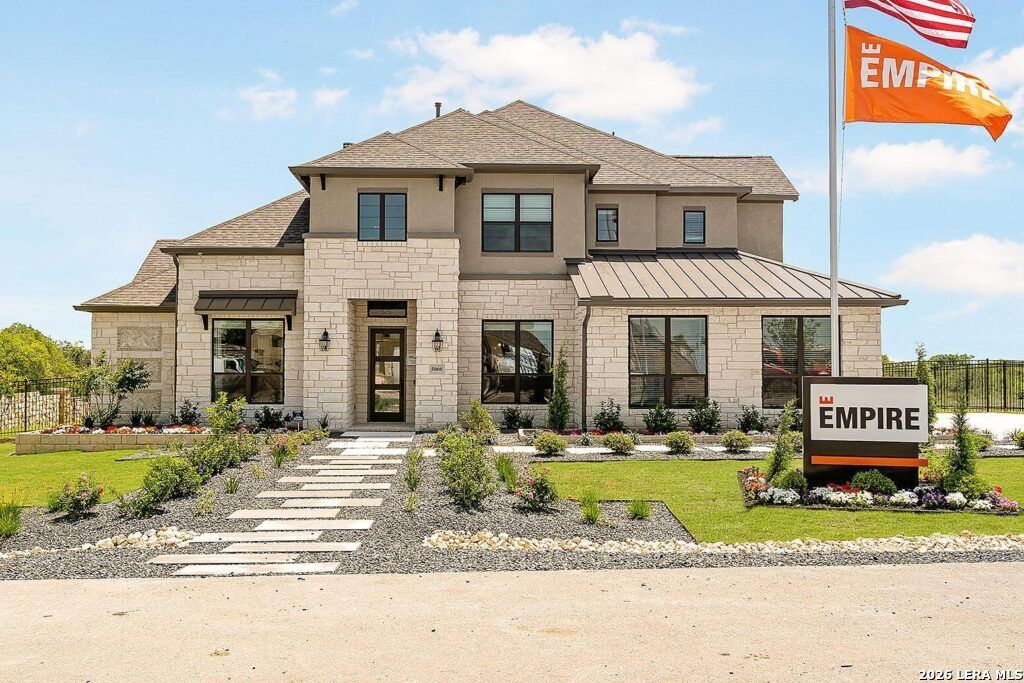
The Aransas Plan at Everly Estates is a grand masterpiece perfectly positioned on a sprawling 1/2 acre homesite. The architectural heart of the home is a stunning family room featuring elegant 20 ceilings and a wood-burning fireplace with a custom stone surround. Designed for ultimate comfort and flexibility, the main level boasts two beautiful bedroom suites with private ensuites. The gourmet kitchen is a chefs dream, showcasing J-Kraft custom shaker 42" cabinetry, premium GE stainless steel appliances, and a specialized Kinetico drinking water system. This residence is engineered for superior performance with a high-efficiency air conditioning system and Low E 3 solar reflective windows to maximize year-round comfort. The exterior is equally impressive, featuring a classic brick and stone elevation and 30-year architectural shingles. Professional drought-resistant landscaping and a full irrigation system ensure a lush, low-maintenance yard.
Property Features
Property Type: Residential - Single Family
Cooling: One Central
Fenced: Yes
Fireplaces: 1
Fuel Type: Electric
Heating: Central
Home Style: Two Story, Texas Hill Country
Lot Size: 0.72 Acres
Roof Type: Composition
Stories: 2.0
Taxes: $12,837
Year Built: 2022
Feature Descriptions
Accessibility: Int Door Opening 32"+, Ext Door Opening 36"+,36 inch or more wide halls, Doors-Swing-In, Doors w/Lever Handles, Low Pile Carpet, First Floor Bath, Full Bath/Bed on 1st Flr, First Floor Bedroom, Stall Shower, Wheelchair Accessible
Builder Name: Empre Homes
Days on Site: 4
Energy Efficient: Tankless Water Heater,16+ SEER AC, Programmable Thermostat, Double Pane Windows, Energy Star Appliances, Radiant Barrier, Low E Windows, High Efficiency Water Heater, Foam Insulation, Cellulose Insulation, Ceiling Fans
Exterior: Brick,4 Sides Masonry, Stone/Rock, Stucco
Exterior: Covered Patio, Gas Grill, Privacy Fence, Wrought Iron Fence, Sprinkler System, Double Pane Windows, Has Gutters, Special Yard Lighting, Stone/Masonry Fence, Outdoor Kitchen
Fireplace: One, Family Room, Wood Burning, Gas Starter
Flooring: Carpeting, Ceramic Tile, Wood
Foundation: Slab
Green Certification: HERS Rated, HERS 0-85,Energy Star Certified
Green Features: Drought Tolerant Plants, Low Flow Commode, EF Irrigation Control
Hoa Fee: 65/Monthly
HOA Mandatory: Yes
HOA Name: GOODWIN
Home Faces: West
Improvements: Street Paved, Asphalt, County Road
Inclusions: Ceiling Fans, Chandelier, Washer Connection, Dryer Connection, Washer, Dryer, Cook Top, Built-In Oven, Self-Cleaning Oven, Microwave Oven, Gas Cooking, Gas Grill, Refrigerator, Disposal, Dishwasher, Ice Maker Connection, Vent Fan, Smoke Alarm, Security System (Owned), Pre-W
Interior: One Living Area, Eat-In Kitchen, Island Kitchen, Walk-In Pantry, Study/Library, Game Room, Media Room, Utility Room Inside, High Ceilings, Cable TV Available, High Speed Internet, Laundry Main Level, Laundry Lower Level, Laundry Room, Walk in Closets, Attic - Radiant Barrier Decking
Lot: Corner, County VIew,1/2-1 Acre, Secluded, Level
Miscellaneous: Corporate Owned, No City Tax, Additional Bldr Warranty, Cluster Mail Box, School Bus, As-Is
Multiple HOA: No
Neighborhood Amenities: None
Parking: Three Car Garage, Attached, Side Entry, Tandem
Pool/Spa: None
Security: yes
Supplier - Electric: CPS Energy
Supplier - Garbage: Private
Supplier - Gas: CPS Energy
Supplier - Water: East Central
Tax By Multiple Counties: No
Type: Single Family Detached
Water/Sewer: Septic, Aerobic Septic
Windows: All Remain
Room Sizes
Bedroom 2: 13 X 12
Bedroom 3: 20 X 20
Bedroom 4: 13 X 11
Kitchen: 16 X 14
Dining Room: 14 X 13
Family Room: 20 X 18
Utility Room: 10 X 9
Study/Office: 20 X 20
E X try: 20 X 6
E X ercise Room: 25 X 12
Game Room: 18 X 16
Media Room: 10 X 11
Local Schools
High School: East Central
Middle School: Heritage
Elementary School: Oak Crest Elementary
School District: East Central ISD
Listed By / Shown By
Listed By
Agency Name: Keller Williams Heritage
Agency Phone: (210) 493-3030
Shown By
Agent Name: Karen Schaeper
Agent Phone: (254) 723-0902
Agency Title: Kelly, Realtors
Agency Email: info@kellyrealtors.com
Agency Text: (254) 717-6447

Estimate Your Payment
Estimated Payment
$ 3,033.19 per month $1,735.94 Principal & Interest $1,069.75 Property Tax $227.50 Homeowner's Insurance
5008 Everly Ter | MLS# 2011523
This single family home located at 5008 Everly Ter, San Antonio, TX 78263 is currently listed for sale with an asking price of $780,000. This property was built in 2022 and has 4 bedrooms and 3 full and 1 partial baths with 4034 sq. ft. Everly Ter is located in the EVERLY ESTATES subdivision within the East Central ISD school district. Search EVERLY ESTATES real estate on karenschaeper.kellyrealtors.com today.