
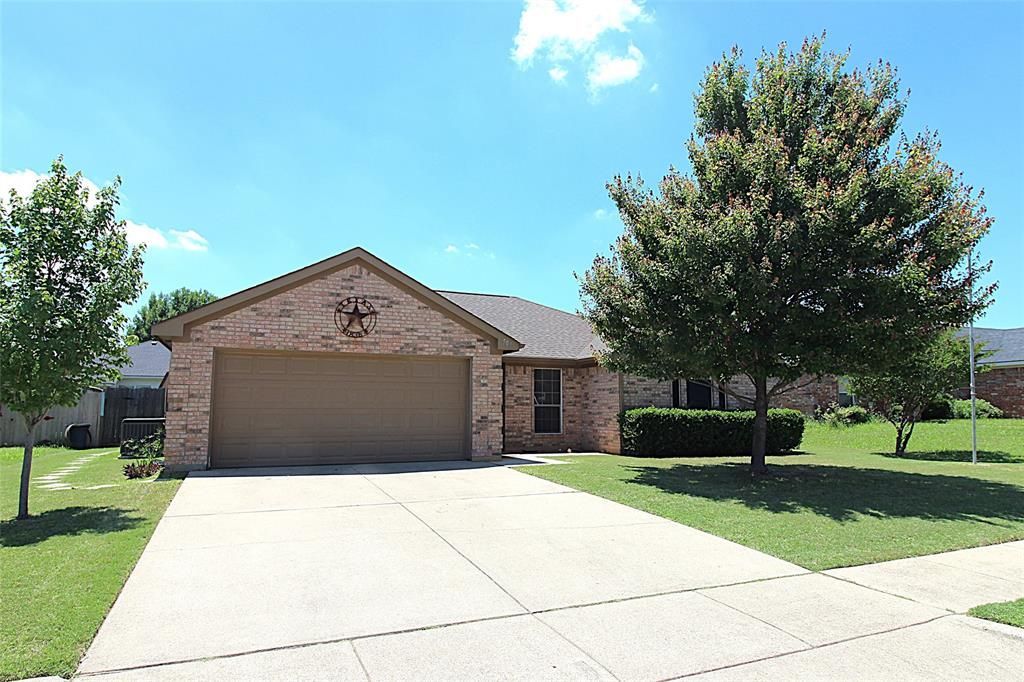
BEDS3
BATHS2 full
SQUARE FEET1,425
MLS#21268810
STATUSActive
PROPERTY TYPEResidential - Single Family
SUBDIVISIONElk Ridge Estates
SCHOOLBurleson ISD
Property Description
This home is within walking distance to a city park. It is located right down the street! A high school and middle school are within walking distance. Downtown Burleson offers shopping, entertainment, farmers markets, local cuisine & coffee houses. Retail shopping, grocery stores and walking trails are also nearby. This home features an enclosed screened in sunroom-patio, a well kept storage with electric and a lovely well manicured yard. A new water heater has been installed. The HVAC was newly updated in 2019 - a warranty may be available. The HVAC has had its seasonal check up this Summer as well. All information contained herein is deemed reliable but not guaranteed. Broker is not responsible for any errors, misprints or misinformation. Buyers and their agents are responsible for verifying all information, including but not limited to square footage, schools, property condition & easements.
Property Features
Property Type: Residential - Single Family
Cooling: Ceiling Fan(s), Central Air, Electric
Fireplaces: 1
Garage: 2 car attached
Heating: Central, Electric, Fireplace(s)
Home Style: Traditional
Lot Size: 0.16 Acres
Roof Type: Asphalt
Year Built: 2003
Amenities
Decorative Lighting
Eat-in Kitchen
Flat Screen Wiring
Granite Counters
High Speed Internet Available
Open Floorplan
Pantry
Vaulted Ceiling(s)
Covered Patio/Porch
Feature Descriptions
Appliances: Dishwasher, Disposal, Electric Cooktop, Electric Oven, Electric Water Heater, Microwave
Days on Site: 104
Exclusions: All personal items, decor, refrigerator, freezers, grill, grey couch set, wood table/chairs, TV & cabinet stand, tools, Ring door bell, lawn equipment
Exterior: Brick
Fencing: Wood
Fireplace: Electric, Living Room, Wood Burning, Other
Flooring: Laminate, Tile
Laundry: Electric Dryer Hookup, In Hall, Washer Hookup
Lot: Few Trees, Interior Lot
Parcel#: 126262601130
Parking: Covered, Driveway
Parking Notes: Covered, Driveway
Patio/Porch: Covered
Utilities: City Sewer, City Water, Co-op Electric
Window: Window Coverings
Local Schools
Elementary School: Irene Clinkscale
School District: Burleson ISD
Listed By / Shown By
Listed By
Agency Name: Red Badge REALTY, LLC
Agent Name: Cassandra Herrera

Shown By
Agent Name: Karen Schaeper
Agent Phone: (254) 723-0902
Agency Title: Kelly, Realtors

Estimate Your Payment
Estimated Payment
$ 730.00 per month $645.41 Principal & Interest $0.00 Property Tax (data not provided by mls) $84.58 Homeowner's Insurance
501 Barbara Jean Lane | MLS# 21268810
This single family home located at 501 Barbara Jean Lane, Burleson, TX 76028 is currently listed for sale with an asking price of $290,000. This property was built in 2003 and has 3 bedrooms and 2 full baths with 1425 sq. ft. Barbara Jean Lane is located in the Elk Ridge Estates subdivision within the Burleson ISD school district. Search Elk Ridge Estates real estate on karenschaeper.kellyrealtors.com today.