
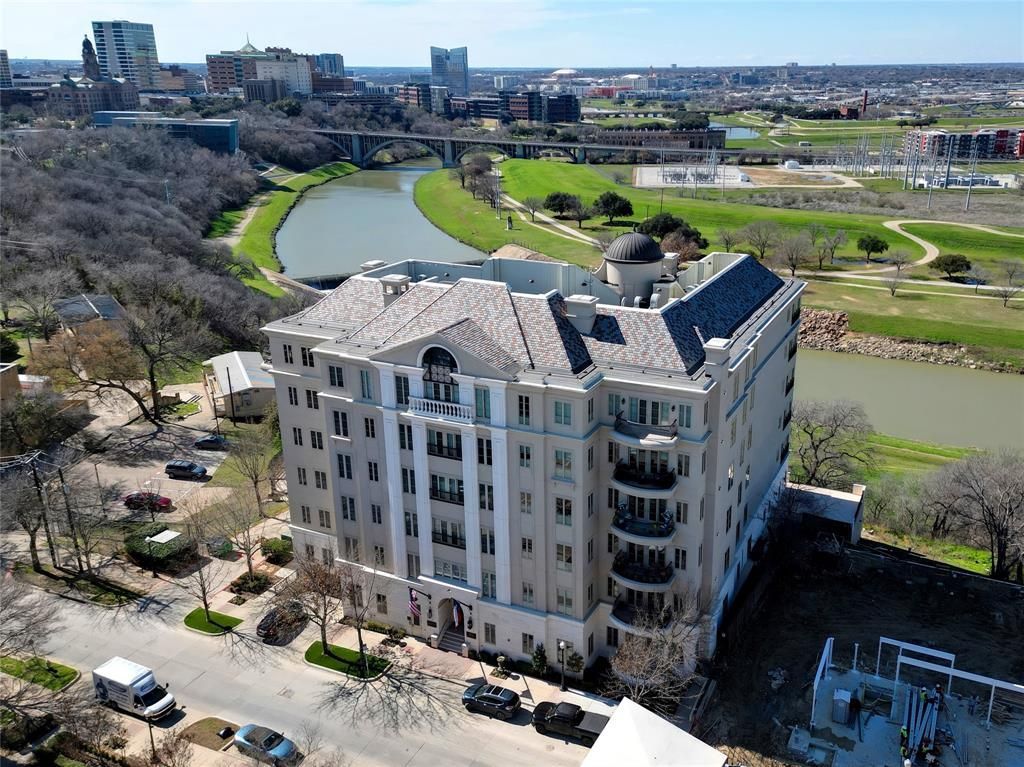
BEDS3
BATHS3 full
SQUARE FEET2,440
MLS#21345844
STATUSActive
PROPERTY TYPEResidential - Condominium
SUBDIVISIONVilla De Leon Condo
SCHOOLFort Worth ISD
Property Description
Luxury 3 Bedrm, 3 Bath corner unit Condo at Villa De Leon. Great open floor plan! Light & brightliving rm has beautiful stone gas fp, wood beam mantel, stoned columns & sliding door to front patio. Other featuresinclude engineered hardwoods, plantation shutters, LED lighting, crown molding & more! Kitchen boasts SS 6 burnerViking stove & vent hood, quartz countertops, marble backsplash, drawer microwave, dbl oven, SS farm sink & BoschDW. Scullery pantry has custom shelving & cabinets, prep sink & 96 bottle Vino Temp wine fridge. Large Primary retreatwith bath features custom built tile shower with Grohe showerhead & Grohe Therm Smart controls, marble vanities &custom walk in closet, lots of storage & stackable washer & dryer. Guest bedrm has ensuite bathrm. New HVAC 2023.New H2O heater 2024. 24hour Concierge makes this property a premium lock and leave community. Amenities include common area, pool table, grand piano, kitchenette, gym & resort style swimming pool & Spa overlooking Trinity River. Come see today!
Property Features
Property Type: Residential - Condominium
Cooling: Ceiling Fan(s), Central Air
Fireplaces: 1
Garage: 2 car attached
Heating: Central, Fireplace(s), Natural Gas
Home Style: French, Traditional
Lot Size: 0.59 Acres
Stories: 6.0
Year Built: 2008
Amenities
Built-in Features
Built-in Wine Cooler
Cable TV Available
Cathedral Ceiling(s)
Chandelier
Decorative Lighting
Double Vanity
Granite Counters
High Speed Internet Available
Pantry
Walk-In Closet(s)
Balcony
Feature Descriptions
Appliances: Built-in Gas Range, Dishwasher, Disposal, Ice Maker, Microwave, Double Oven, Refrigerator, Vented Exhaust Fan
Community Features: Fitness Center, Pool, Spa
Days on Site: 20
Exterior: Brick
Fireplace: Family Room, Gas, Gas Logs, Glass Doors, Stone
Flooring: Ceramic Tile, Luxury Vinyl Plank
HOA Fee: 1259/ Monthly
Laundry: Utility Room, Full Size W/D Area, Dryer Hookup, Washer Hookup
Lot: Landscaped, Sprinkler System
Parcel#: 41498402
Parking: Assigned, Basement, Common, Deeded, Gated, Secured, Underground
Parking Notes: Assigned, Basement, Common, Deeded, Gated, Secured, Unde
Patio/Porch: Other
Pool: Gunite, In Ground, Outdoor Pool
Swimming Pool: Yes
Utilities: Cable Available, City Sewer, City Water, Community Mailbox, Concrete, Curbs, Electricity Available
Window: Shutters, Window Coverings
Room Sizes
Bedroom-Primary: 24.00 x 16.00 Level - 1
Living Room: 25.00 x 18.00 Level - 1
Kitchen: 14.00 x 14.00 Level - 1
Dining Room: 16.00 x 12.00 Level - 1
Bedroom-2nd Primary: 18.00 x 15.00 Level - 1
Bedroom: 15.00 x 14.00 Level - 1
Laundry: 14.00 x 11.00 Level - 1
Local Schools
Elementary School: Charlesnas
School District: Fort Worth ISD
Listed By / Shown By
Listed By
Agency Name: BHHS Premier Properties
Agency Contact: 817-806-4100
Agent Name: Tina Hearne

Shown By
Agent Name: Karen Schaeper
Agent Phone: (254) 723-0902
Agency Title: Kelly, Realtors

Estimate Your Payment
Estimated Payment
$ 2,013.79 per month $1,780.45 Principal & Interest $0.00 Property Tax (data not provided by mls) $233.33 Homeowner's Insurance
501 Samuels Avenue, Unit 120 | MLS# 21345844
This condo located at 501 Samuels Avenue, Unit 120, Fort Worth, TX 76102 is currently listed for sale with an asking price of $800,000. This property was built in 2008 and has 3 bedrooms and 3 full baths with 2440 sq. ft. Samuels Avenue, Unit 120 is located in the Villa De Leon Condo subdivision within the Fort Worth ISD school district. Search Villa De Leon Condo real estate on karenschaeper.kellyrealtors.com today.