
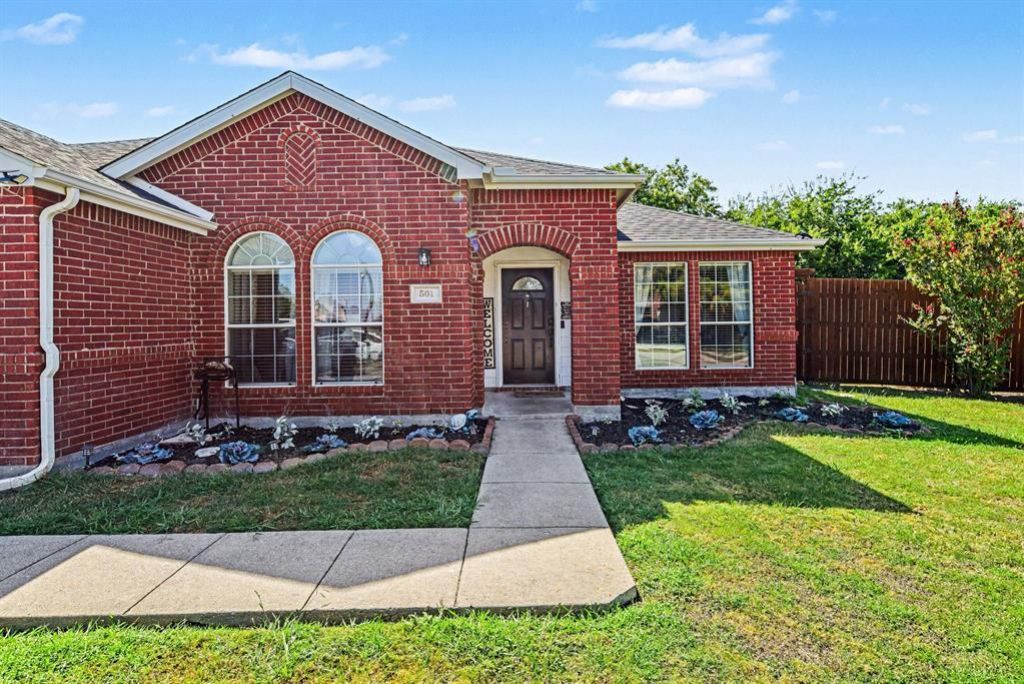
BEDS4
BATHS2 full
SQUARE FEET2,055
MLS#21370651
STATUSActive
PROPERTY TYPEResidential - Single Family
SUBDIVISIONMustang Creek Ph 2
SCHOOLForney ISD
Property Description
Space inside, space outside, and a floor plan that gives you options! This 4-bedroom, 2-bath Forney home offers approximately 2,092 square feet of living space plus a dedicated office or flex room, all situated on an oversized .296-acre corner lot.The heart of the home features an open-concept kitchen, dining, and living area designed for gathering. The kitchen offers granite countertops, stainless steel appliances, abundant cabinetry, and an oversized peninsula with bar seating overlooking the main living space. Large windows bring in plenty of natural light, while the fireplace adds a cozy focal point to the living room.A separate office with French doors provides valuable additional space for working from home, a playroom, hobby room, or second living area. The spacious primary suite features warm wood flooring, great natural light, and an ensuite bath with a separate tub and shower.Step outside and you’ll see what truly sets this property apart. The large, fully fenced backyard offers mature shade trees, plenty of open lawn, and a covered patio—giving you room to entertain, play, garden, or simply enjoy the outdoors.With four bedrooms, a dedicated flex space, generous living areas, and a standout corner lot, this home delivers the extra room buyers are looking for while still feeling warm and inviting.
Property Features
Property Type: Residential - Single Family
Fireplaces: 1
Garage: 2 car attached
Lot Size: 0.30 Acres
Roof Type: Composition
Year Built: 2003
Amenities
Granite Counters
Kitchen Island
Pantry
Feature Descriptions
Appliances: Built-in Gas Range, Dishwasher, Disposal, Dryer
Days on Site: 2
Fireplace: Gas Starter, Living Room
Flooring: Ceramic Tile, Vinyl, Wood
HOA Fee: 270/ Annually
Parcel#: 58007
Parking: Concrete, Driveway, Garage Double Door, Garage Faces Front
Parking Notes: Concrete, Driveway, Garage Double Door, Garage Faces
Utilities: Cable Available, City Sewer
Room Sizes
Bedroom-Primary: 14.00 x 19.00 Level - 1
Living Room: 19.00 x 16.00 Level - 1
Local Schools
Elementary School: Criswell
School District: Forney ISD
Listed By / Shown By
Listed By
Agency Name: Century 21 First Group
Agency Contact: 817-723-8948
Agent Name: Jess Buchanan

Shown By
Agent Name: Karen Schaeper
Agent Phone: (254) 723-0902
Agency Title: Kelly, Realtors

Estimate Your Payment
Estimated Payment
$ 746.36 per month $659.88 Principal & Interest $0.00 Property Tax (data not provided by mls) $86.48 Homeowner's Insurance
501 Wolf Drive | MLS# 21370651
This single family home located at 501 Wolf Drive, Forney, TX 75126 is currently listed for sale with an asking price of $296,500. This property was built in 2003 and has 4 bedrooms and 2 full baths with 2055 sq. ft. Wolf Drive is located in the Mustang Creek Ph 2 subdivision within the Forney ISD school district. Search Mustang Creek Ph 2 real estate on karenschaeper.kellyrealtors.com today.