
BEDS4
BATHS2 full 1 partial
SQUARE FEET2,573
MLS#615252
STATUSPending
PROPERTY TYPEResidential - Single Family
SUBDIVISIONTrimmier Estates
SCHOOLKilleen ISD
Property Description
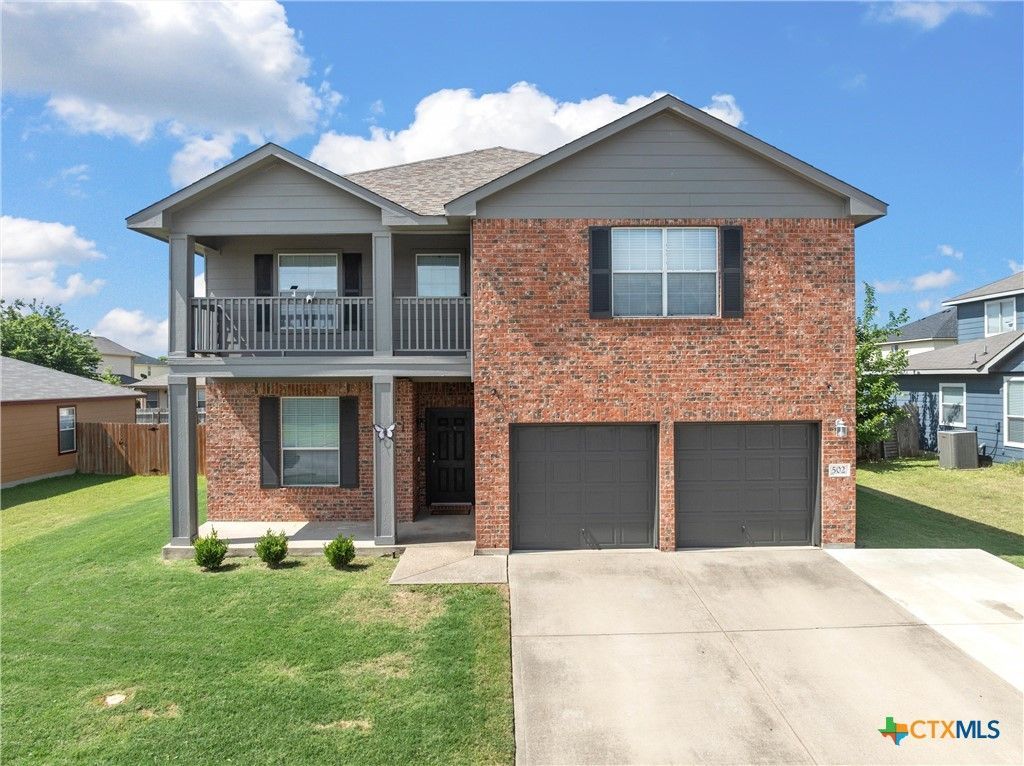
Spacious two-story home offering approximately 2,573 square feet with 4 bedrooms and 2.5 baths. The main level features a formal dining room, a generous living area, and an eat-in kitchen enhanced with new wood-look ceramic tile flooring. Upstairs, all bedrooms feature plush carpeting and a split-bedroom layout for added privacy. The primary suite includes direct access to a large private balcony, creating an inviting outdoor retreat. The ensuite bath offers ample space along with a deep walk-in closet. A convenient corner desk/office nook at the top of the staircase provides a functional space for work, study, or organization. Outdoor features include a beautifully landscaped backyard with established grapevines, banana trees, and additional plantings. The covered patio area includes a dedicated gardening workspace for potting and plant care. An extended driveway provides additional parking space and flexibility for vehicles, recreational equipment, or other storage needs. This property combines spacious indoor living with unique outdoor amenities and versatile parking options.
Property Features
Property Type: Residential - Single Family
Cooling: Central Air, Electric,1 Unit
Garage: 2 car attached
Heating: Central, Electric
Home Style: Contemporary/Modern
Lot Size: 0.18 Acres
Roof Type: Composition, Shingle
Stories: 2.0
Year Built: 2009
Amenities
Ceiling Fan(s)
Dining Area
Separate/Formal Dining Room
Double Vanity
Entrance Foyer
Laminate Counters
Primary Downstairs
Living/Dining Room
Main Level Primary
Open Floorplan
Split Bedrooms
Tub Shower
Walk-In Closet(s)
Window Treatments
Breakfast Area
Eat-in Kitchen
Kitchen/Family Room Combo
Kitchenette
Solid Surface Counters
None
Feature Descriptions
Appliances: Dishwasher, Electric Range, Electric Water Heater, Disposal, Range Hood, Water Heater, Some Electric Appliances
Body of Water: None
Community Features: None, Curbs, Sidewalks
Days on Site: 45
Exterior: Brick, HardiPlank Type, Wood Siding
Fencing: Back Yard, Privacy, Wood
Fireplace: None
Flooring: Carpet, Ceramic Tile, Luxury Vinyl Plank
Formal Dining: Yes
Laundry: Washer Hookup, Electric Dryer Hookup, Lower Level, Laundry Room
Parcel#: 384761
Parking: Attached, Garage Faces Front, Garage, Garage Door Opener, RV Access/Parking
Parking Notes: Attached, Garage Faces Front, Garage, Garage Door Ope
Sewer: Public Sewer
Utilities: Electricity Available, Trash Collection Public, Water Available
Water: Public
Window: Plantation Shutters, Window Treatments
Room Sizes
Bedroom 4: 14 X 12 Level - Upper
Bedroom 3: 14 X 11 Level - Upper
Bedroom 2: 17 X 11 Level - Upper
Bedroom: 20 X 17 Level - Upper
Living Room: 22 X 17 Level - Lower
Local Schools
High School: Ellison High School
Middle School: Patterson Middle School
Elementary School: Reeces Creek Elementary School
School District: Killeen ISD
Listed By / Shown By
Listed By
Agency Name: Coldwell Banker Apex, REALTORS
Agency Phone: 254-776-0000
Shown By
Agent Name: Karen Schaeper
Agent Phone: (254) 723-0902
Agency Title: Kelly, Realtors
Agency Email: info@kellyrealtors.com
Agency Text: (254) 717-6447

Estimate Your Payment
Estimated Payment
$ 730.00 per month $645.41 Principal & Interest $0.00 Property Tax (data not provided by mls) $84.58 Homeowner's Insurance
502 E Orion Drive | MLS# 615252
This single family home located at 502 E Orion Drive, Killeen, TX 76542 is currently listed for sale with an asking price of $290,000. This property was built in 2009 and has 4 bedrooms and 2 full and 1 partial baths with 2573 sq. ft. E Orion Drive is located in the Trimmier Estates subdivision within the Killeen ISD school district. Search Trimmier Estates real estate on karenschaeper.kellyrealtors.com today.