
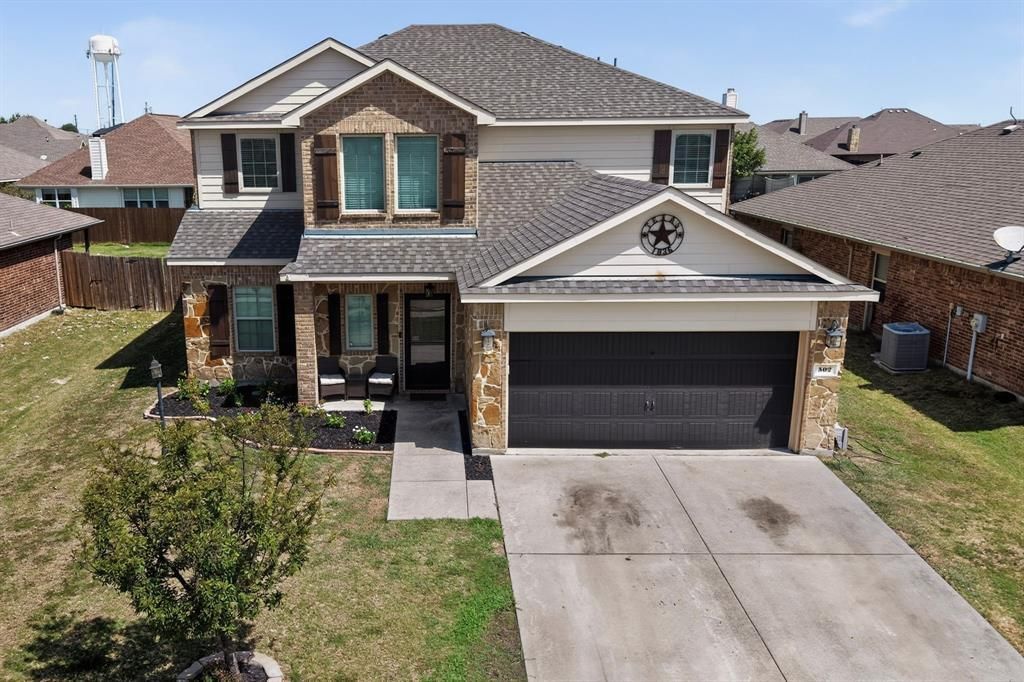
BEDS5
BATHS2 full 1 partial
SQUARE FEET2,598
MLS#21265639
STATUSActive
PROPERTY TYPEResidential - Single Family
SUBDIVISIONFountain View Ph 4
SCHOOLCommunity ISD
Property Description
* Just Reduced* * Seller Concessions available* Attractive and Generous Two Story, 5-bedroom home in sought after Josephine! This well maintained and well built home offers the perfect balance of space, comfort, and everyday functionality! The private first-floor primary suite provides a quiet retreat away from the hustle and bustle, while four generously sized bedrooms upstairs along with a nice size landing area-game room awaits! The functional kitchen opens up to the dining area and the spacious living room! Kick back at the end of the day on the 10x 22 Covered Deck and enjoy the peaceful and oversize backyard! LOW HOA FEES, NO PID, NO MUD! Roof was replaced in August 2026! Inquire about the FHA ASSUMABLE LOAN at 3.8% and BUYERS INCENTIVES! Video in Link.
Property Features
Property Type: Residential - Single Family
Cooling: Ceiling Fan(s), Central Air, Electric
Garage: 2 car attached
Heating: Central, Electric
Lot Size: 0.17 Acres
Roof Type: Composition
Year Built: 2016
Amenities
Eat-in Kitchen
High Speed Internet Available
Kitchen Island
Open Floorplan
Pantry
Walk-In Closet(s)
Feature Descriptions
Appliances: Dishwasher, Disposal, Electric Range, Microwave
Days on Site: 162
Fencing: Wood
Flooring: Carpet, Vinyl
HOA Fee: 150/ Semi-Annual
Laundry: Electric Dryer Hookup, Utility Room, Full Size W/D Area, Washer Hookup
Parcel#: R1104200G00901
Parking: Garage Faces Front
Parking Notes: Garage Faces Front
Patio/Porch: Covered
Utilities: All Weather Road
Window: Window Coverings
Room Sizes
Kitchen: 10.00 x 12.00 Level - 1
Living Room: 13.00 x 21.00 Level - 1
Dining Room: 10.00 x 9.00 Level - 1
Bedroom-Primary: 12.00 x 22.00 Level - 1
Bath-Primary: 7.00 x 11.00 Level - 1
Bedroom: 12.00 x 14.00 Level - 2
Bedroom: 12.00 x 12.00 Level - 2
Bedroom: 11.00 x 13.00 Level - 2
Bath-Full: 10.00 x 5.00 Level - 1
Living Room: 18.00 x 14.00 Level - 2
Local Schools
Elementary School: John & Barbara Roderick
School District: Community ISD
Listed By / Shown By
Listed By
Agency Name: Coldwell Banker Apex, REALTORS
Agency Contact: 786-449-8742
Agent Name: Michael Barakatt

Shown By
Agent Name: Karen Schaeper
Agent Phone: (254) 723-0902
Agency Title: Kelly, Realtors

Estimate Your Payment
Estimated Payment
$ 742.58 per month $656.54 Principal & Interest $0.00 Property Tax (data not provided by mls) $86.04 Homeowner's Insurance
502 Hawthorn Drive | MLS# 21265639
This single family home located at 502 Hawthorn Drive, Josephine, TX 75173 is currently listed for sale with an asking price of $295,000. This property was built in 2016 and has 5 bedrooms and 2 full and 1 partial baths with 2598 sq. ft. Hawthorn Drive is located in the Fountain View Ph 4 subdivision within the Community ISD school district. Search Fountain View Ph 4 real estate on karenschaeper.kellyrealtors.com today.