
BEDS4
BATHS2 full 1 partial
SQUARE FEET2,172
MLS#619460
STATUSActive
PROPERTY TYPEResidential - Single Family
SCHOOLVictoria ISD
Property Description
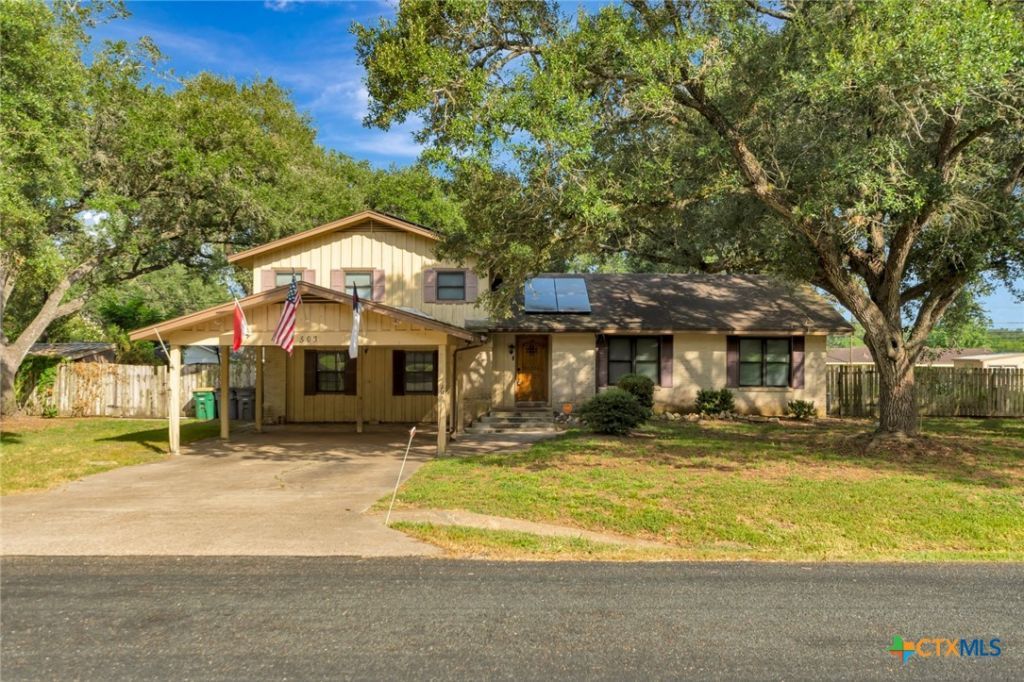
Welcome to 503 Angus Street! Situated on the north side of Victoria in the Highland Estates subdivision. This two-story home offers 4 bedrooms, 2 full bathrooms, 1 half bath, and 2,172 square feet of living space on a spacious .55-acre lot. The interior features two living areas, a dining room, a kitchen with solid hardwood cabinets along with a breakfast bar, and a screened in porch area with a hot tub. The primary bedroom features a private bathroom, a walk-in closet, and direct access to the laundry room. The home also includes a 2-car carport, tankless water heater, and solar panels. An expansive backyard provides the perfect backdrop for quiet evenings, weekend gatherings, and everyday enjoyment. Whether you're looking for room to grow or a home with character and modern conveniences, 503 Angus Street is ready to welcome you. Don't miss your chance to make this home your own! Schedule your showing today and come see everything that 503 Angus Street has to offer.
Property Features
Property Type: Residential - Single Family
Cooling: Electric,1 Unit
Heating: Electric
Home Style: Traditional
Lot Size: 0.55 Acres
Roof Type: Composition, Shingle
Stories: 2.0
Year Built: 1963
Amenities
Ceiling Fan(s)
Dining Area
Separate/Formal Dining Room
Multiple Living Areas
Split Bedrooms
Walk-In Closet(s)
Breakfast Bar
Solid Surface Counters
Enclosed Porch
Feature Descriptions
Appliances: Dishwasher, Electric Cooktop, Oven, Refrigerator, Tankless Water Heater
Body of Water: None
Community Features: None
Days on Site: 1
Exterior: Brick, Wood Siding
Fencing: Chain Link, Gate, Wood
Fireplace: None
Flooring: Carpet, Luxury Vinyl Plank, Tile
Formal Dining: Yes
Laundry: Inside
Parcel#: 50412
Patio/Porch: Porch, Screened
Sewer: Public Sewer
Spa: Yes
Spa: Above Ground
Utilities: Electricity Available, High Speed Internet Available, Trash Collection Public
Water: Public
Local Schools
School District: Victoria ISD
Listed By / Shown By
Listed By
Agency Name: Coldwell Banker D'Ann Harper
Agency Phone: 210-483-7000
Shown By
Agent Name: Karen Schaeper
Agent Phone: (254) 723-0902
Agency Title: Kelly, Realtors
Agency Email: info@kellyrealtors.com
Agency Text: (254) 717-6447

Estimate Your Payment
Estimated Payment
$ 654.23 per month $578.42 Principal & Interest $0.00 Property Tax (data not provided by mls) $75.80 Homeowner's Insurance
503 Angus Street | MLS# 619460
This single family home located at 503 Angus Street , Victoria, TX 77904 is currently listed for sale with an asking price of $259,900. This property was built in 1963 and has 4 bedrooms and 2 full and 1 partial baths with 2172 sq. ft. Angus Street is located within the Victoria ISD school district. Search Victoria real estate on karenschaeper.kellyrealtors.com today.