
BEDS3
BATHS2 full
SQUARE FEET1,296
MLS#21398235
STATUSActive
PROPERTY TYPEResidential - Single Family
SUBDIVISIONMesquite
SCHOOLBreckenridge ISD
Property Description
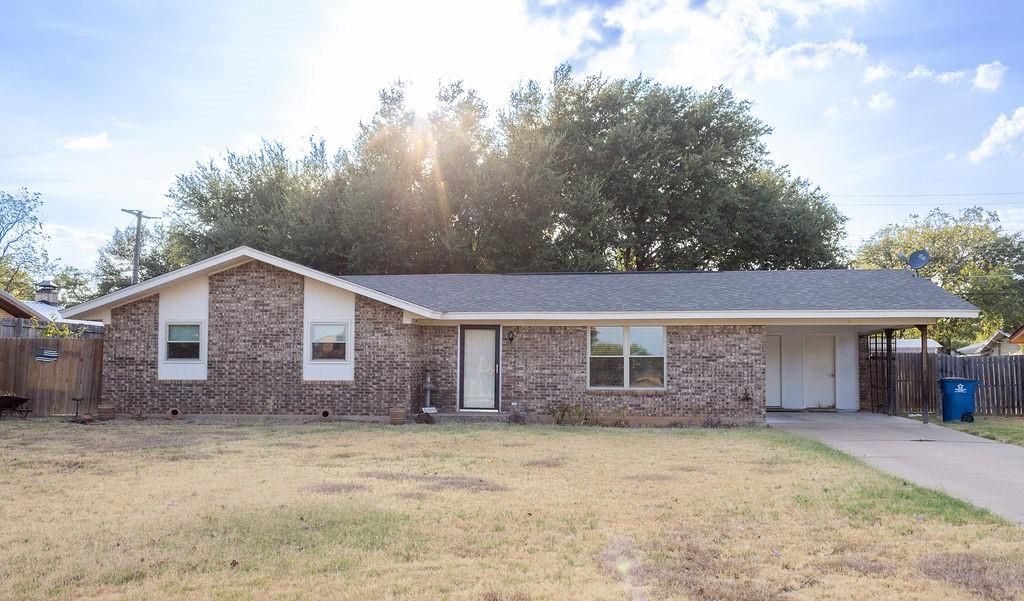
Looking for an affordable home in a quiet neighborhood? This brick 3 BR, 2 Bath home boasts all brand new energy efficient windows and sliding door going to the back patio. A new roof was installed 8 years ago and the Air Conditioning unit is only 9 years old, with 1 year left on it's warranty for added peace of mind. The hot water heater was installed in 2023. Walk into the front door to a freshly painted open living and dining area. Dining is connected to the kitchen which has a breakfast bar for extra seating. Pull into the carport and enter the home through the laundry room and then right into the kitchen for ease of unloading groceries and other items. There is a store room in the carport which also houses the hot water heater. Relax in the privacy fenced big back yard under the shade of two huge oak trees that shade most of the yard. This home is priced to sell and won't last long so call for your appointment now!
Property Features
Property Type: Residential - Single Family
Cooling: Ceiling Fan(s), Central Air, Electric
Heating: Central, Electric
Home Style: Traditional
Lot Size: 0.26 Acres
Roof Type: Composition, Shingle
Year Built: 1978
Amenities
Cable TV Available
Chandelier
Open Floorplan
Feature Descriptions
Appliances: Dishwasher, Electric Range
Exterior: Brick
Fencing: Back Yard, Privacy, Wood
Flooring: Carpet, Laminate
Laundry: Electric Dryer Hookup, Utility Room, Washer Hookup
Lot: Few Trees, Landscaped, Lrg. Backyard Grass, Oak
Parcel#: R12651
Parking: Attached Carport, Driveway
Parking Notes: Attached Carport, Driveway
Patio/Porch: Covered
Utilities: Asphalt, Cable Available, City Sewer, City Water, Curbs, Electricity Connected, Individual Water Meter
Window: Window Coverings
Local Schools
Elementary School: South
School District: Breckenridge ISD
Listed By / Shown By
Listed By
Agency Name: COPPERLEAF PROPERTIES
Agency Contact: 254-522-1904
Agent Name: Michelle McNabb

Shown By
Agent Name: Karen Schaeper
Agent Phone: (254) 723-0902
Agency Title: Kelly, Realtors

Estimate Your Payment
Estimated Payment
$ 398.98 per month $352.75 Principal & Interest $0.00 Property Tax (data not provided by mls) $46.23 Homeowner's Insurance
503 N Harding Street | MLS# 21398235
This single family home located at 503 N Harding Street , Breckenridge, TX 76424 is currently listed for sale with an asking price of $158,500. This property was built in 1978 and has 3 bedrooms and 2 full baths with 1296 sq. ft. N Harding Street is located in the Mesquite subdivision within the Breckenridge ISD school district. Search Mesquite real estate on karenschaeper.kellyrealtors.com today.