
BEDS6
BATHS3 full 1 partial
SQUARE FEET3,843
MLS#21327186
STATUSActive
PROPERTY TYPEResidential - Single Family
SUBDIVISIONThe Rosebud Sec 2
SCHOOLMidlothian ISD
Property Description
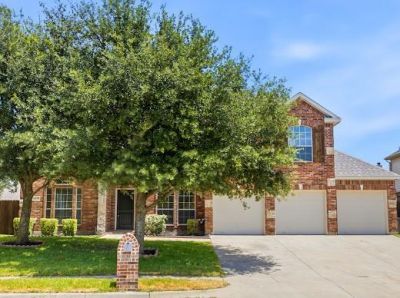
Beautifully renovated and exceptionally spacious, this Midlothian home offers the perfect blend of style, comfort, and functionality in a sought-after neighborhood close to shopping, dining, and the charm of downtown Midlothian. Featuring 6 bedrooms, a dedicated office, 3.5 baths, 2 living areas, 2 dining areas, and a 3-car garage, this home offers an incredible amount of space with a thoughtfully designed layout for both everyday living and entertaining.Nearly every interior surface has been refreshed, giving the home a clean, elevated feel throughout. Recent updates include a new roof, fresh interior paint, new flooring, new cabinetry, quartz countertops, new appliances, updated light fixtures, new ceiling fans, and many new doors throughout the home. The kitchen is a standout with beautiful quartz countertops, abundant cabinetry, and a bright, open feel that flows seamlessly into the main living spaces. The spacious primary suite offers a relaxing retreat with a beautifully updated bath, while the additional bedrooms, office, and second living area provide flexibility for guests, hobbies, or multigenerational living. Move-in ready and extensively updated, this is a rare opportunity to own a beautifully refreshed home with room to truly spread out in one of Midlothian’s most convenient locations.
Property Features
Property Type: Residential - Single Family
Cooling: Ceiling Fan(s), Central Air, Electric
Fireplaces: 1
Garage: 3 car attached
Heating: Electric, Fireplace(s)
Home Style: Traditional
Lot Size: 0.23 Acres
Roof Type: Composition
Year Built: 2008
Amenities
Cable TV Available
Decorative Lighting
Double Vanity
Eat-in Kitchen
High Speed Internet Available
Kitchen Island
Open Floorplan
Other
Pantry
Vaulted Ceiling(s)
Walk-In Closet(s)
Balcony
Lighting
Feature Descriptions
Appliances: Dishwasher, Disposal, Electric Cooktop, Electric Oven
Days on Site: 4
Exterior: Brick, Stone Veneer, Other
Fencing: Fenced, Gate, Wood
Fireplace: Living Room, Wood Burning
Flooring: Carpet, Luxury Vinyl Plank
HOA Fee: 385/ Annually
Laundry: Electric Dryer Hookup, Utility Room, Full Size W/D Area, Dryer Hookup, Washer Hookup, Other
Lot: Interior Lot, Landscaped, Lrg. Backyard Grass
Parcel#: 233618
Parking: Driveway, Enclosed, Garage, Garage Faces Front
Parking Notes: Driveway, Enclosed, Garage, Garage Faces Front
Utilities: All Weather Road
Local Schools
Elementary School: Mtpeak
School District: Midlothian ISD
Listed By / Shown By
Listed By
Agency Name: Americas Real Estate Group
Agency Contact: 972-606-2900
Agent Name: Shane Burk

Shown By
Agent Name: Karen Schaeper
Agent Phone: (254) 723-0902
Agency Title: Kelly, Realtors

Estimate Your Payment
Estimated Payment
$ 1,258.36 per month $1,112.56 Principal & Interest $0.00 Property Tax (data not provided by mls) $145.80 Homeowner's Insurance
5034 W Fall Drive | MLS# 21327186
This single family home located at 5034 W Fall Drive, Midlothian, TX 76065 is currently listed for sale with an asking price of $499,900. This property was built in 2008 and has 6 bedrooms and 3 full and 1 partial baths with 3843 sq. ft. W Fall Drive is located in the The Rosebud Sec 2 subdivision within the Midlothian ISD school district. Search The Rosebud Sec 2 real estate on karenschaeper.kellyrealtors.com today.