
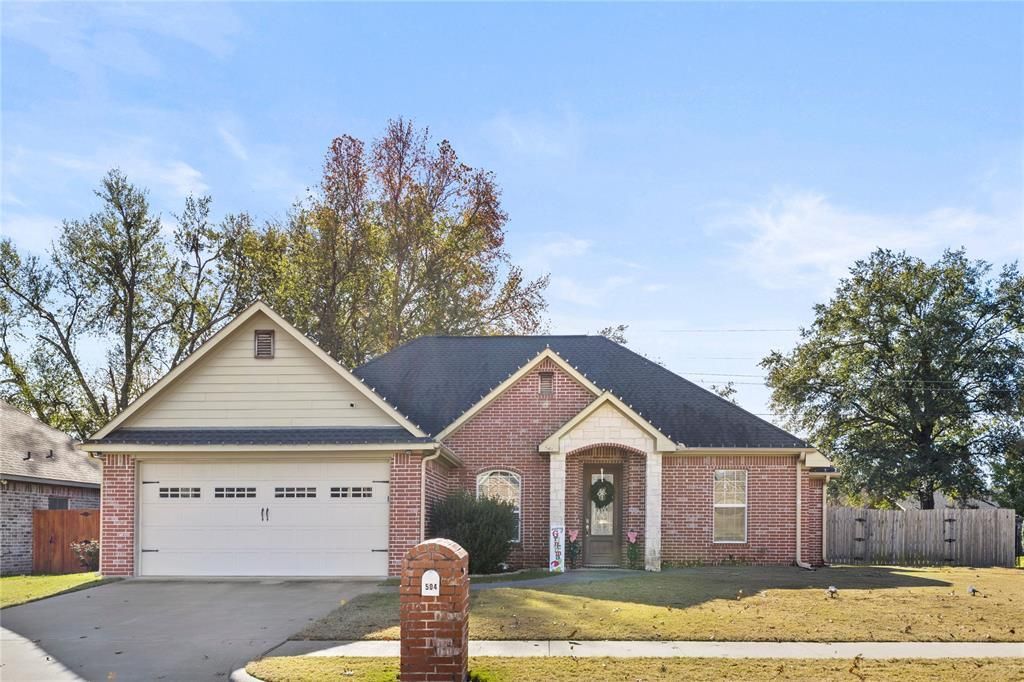
BEDS3
BATHS2 full
SQUARE FEET1,760
MLS#21132319
STATUSActive KO
PROPERTY TYPEResidential - Single Family
SUBDIVISIONGreen Acres Sec 8
SCHOOLSulphur Springs ISD
Property Description
A well-designed home that blends functionality, comfort, and everyday livability. This residence features an open floor plan that creates a seamless flow between the main living spaces, anchored by a warm gas-log fireplace that serves as the living room's focal point. The eat-in kitchen is appointed with granite countertops and ample workspace, complemented by a dedicated breakfast nook and a separate dining area ideal for hosting family meals or entertaining guests. The split-bedroom layout offers privacy for the primary suite, which includes a double vanity and generous space for relaxation. Secondary bedrooms are thoughtfully positioned on the opposite side of the home, making this layout well-suited to a variety of living arrangements.New carpet has been installed in all bedrooms. Additional highlights include a two-car garage with a front entrance and a convenient pass-through utility room, providing practical everyday access. Step outside to enjoy the covered back patio—perfect for outdoor dining, morning coffee, or unwinding in the evenings. Located in a desirable Sulphur Springs setting, this home offers a balanced combination of comfort, thoughtful design, and convenience.
Property Features
Property Type: Residential - Single Family
Cooling: Ceiling Fan(s), Central Air, Electric
Fireplaces: 1
Garage: 2 car attached
Heating: Central, Electric
Lot Size: 0.20 Acres
Year Built: 2010
Amenities
Double Vanity
Eat-in Kitchen
Flat Screen Wiring
High Speed Internet Available
Kitchen Island
Pantry
Walk-In Closet(s)
Feature Descriptions
Appliances: Dishwasher, Disposal, Electric Oven, Electric Range, Microwave, Refrigerator
Days on Site: 213
Fencing: Back Yard, Fenced, Wood
Fireplace: Gas Logs
Parcel#: R000026737
Parking: Concrete, Garage, Garage Door Opener, Garage Faces Front
Parking Notes: Concrete, Garage, Garage Door Opener, Garage Faces Fr
Utilities: City Sewer, City Water, Concrete, Curbs
Room Sizes
Bedroom-Primary: 14.00 x 14.00 Level - 1
Bedroom: 12.00 x 12.00 Level - 1
Bedroom: 12.00 x 12.00 Level - 1
Dining Room: 13.00 x 13.00 Level - 1
Local Schools
Elementary School: Bowie
School District: Sulphur Springs ISD
Listed By / Shown By
Listed By
Agency Name: Coldwell Banker Lakehaven, REA
Agency Contact: 903-588-2658
Agent Name: Justin Lee Riley

Shown By
Agent Name: Karen Schaeper
Agent Phone: (254) 723-0902
Agency Title: Kelly, Realtors

Estimate Your Payment
Estimated Payment
$ 792.93 per month $701.05 Principal & Interest $0.00 Property Tax (data not provided by mls) $91.88 Homeowner's Insurance
504 Austin Acre | MLS# 21132319
This single family home located at 504 Austin Acre, Sulphur Springs, TX 75482 is currently listed for sale with an asking price of $315,000. This property was built in 2010 and has 3 bedrooms and 2 full baths with 1760 sq. ft. Austin Acre is located in the Green Acres Sec 8 subdivision within the Sulphur Springs ISD school district. Search Green Acres Sec 8 real estate on karenschaeper.kellyrealtors.com today.