
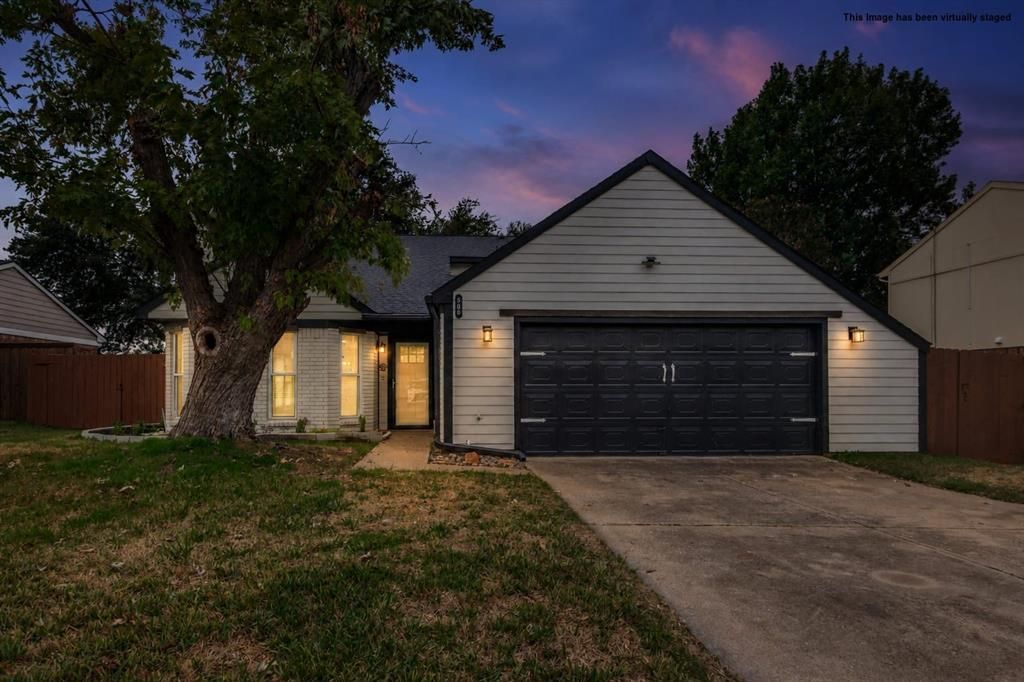
BEDS3
BATHS2 full 1 partial
SQUARE FEET2,024
MLS#21408673
STATUSActive
PROPERTY TYPEResidential - Single Family
SUBDIVISIONCinnamon Ridge
SCHOOLGrapevine-Colleyville ISD
Property Description
This home has it all!!! Situated within the celebrated Grapevine-Colleyville ISD this floor plan will knock you out. Huge 2nd floor game room loft with vaulted ceilings overlooking spacious living room area. Entertain in the vast open kitchen-dining-living room space with BAR. The kitchen is to die for featuring self-closing Kitchen Maid cabinets, granite countertops, all stainless-steel appliances & designer lighting throughout. Major updates are all replacement windows, HVAC, roof, hot water heater. Master suite is downstairs with granite bath vanity & designer sinks, Walkin shower, huge Walkin cedar closet with custom built-in system. Downstairs also has a flex room that could serve as office space or a huge extended laundry storeroom. Enjoy outdoor entertaining on the secluded mammoth rebuilt deck & pergola. Buyer and buyer's agent to verify all information deemed reliable but not guaranteed.
Property Features
Property Type: Residential - Single Family
Cooling: Ceiling Fan(s), Central Air, Electric, Heat Pump
Fireplaces: 1
Garage: 2 car attached
Heating: Central, Electric
Home Style: Traditional
Lot Size: 0.20 Acres
Roof Type: Asphalt
Year Built: 1984
Amenities
Cathedral Ceiling(s)
Cedar Closet(s)
Decorative Lighting
Dry Bar
Granite Counters
Kitchen Island
Loft
Open Floorplan
Pantry
Vaulted Ceiling(s)
Wainscoting
Walk-In Closet(s)
Rain Gutters
Feature Descriptions
Appliances: Dishwasher, Disposal, Electric Range, Microwave, Refrigerator
Days on Site: 1
Exclusions: NONE
Exterior: Brick
Fencing: Back Yard, Wood
Fireplace: Living Room, Wood Burning
Flooring: Ceramic Tile, Laminate
Laundry: Electric Dryer Hookup, Utility Room, Full Size W/D Area, Dryer Hookup, Washer Hookup
Lot: Interior Lot, Sprinkler System
Lot Dimensions: 68 x 116
Parcel#: 05021677
Parking: Concrete, Driveway, Garage, Garage Door Opener, Garage Double Door, Garage Faces Front
Parking Notes: Concrete, Driveway, Garage, Garage Door Opener, Garage
Patio/Porch: Deck
Utilities: Asphalt, City Sewer, City Water, Curbs, Electricity Connected, Individual Water Meter
Window: Window Coverings
Local Schools
Elementary School: Bear Creek
School District: Grapevine-Colleyville ISD
Listed By / Shown By
Listed By
Agency Name: C21 Fine Homes Judge Fite
Agency Contact: 817-605-3355
Agent Name: Richard Reissler

Shown By
Agent Name: Karen Schaeper
Agent Phone: (254) 723-0902
Agency Title: Kelly, Realtors

Estimate Your Payment
Estimated Payment
$ 1,178.07 per month $1,041.57 Principal & Interest $0.00 Property Tax (data not provided by mls) $136.50 Homeowner's Insurance
506 Caraway Lane | MLS# 21408673
This single family home located at 506 Caraway Lane, Euless, TX 76039 is currently listed for sale with an asking price of $468,000. This property was built in 1984 and has 3 bedrooms and 2 full and 1 partial baths with 2024 sq. ft. Caraway Lane is located in the Cinnamon Ridge subdivision within the Grapevine-Colleyville ISD school district. Search Cinnamon Ridge real estate on karenschaeper.kellyrealtors.com today.