
BEDS5
BATHS2 full 1 partial
SQUARE FEET1,699
MLS#21412511
STATUSActive
PROPERTY TYPEResidential - Single Family
SUBDIVISIONLake Park Village 01
SCHOOLGrand Prairie ISD
Property Description
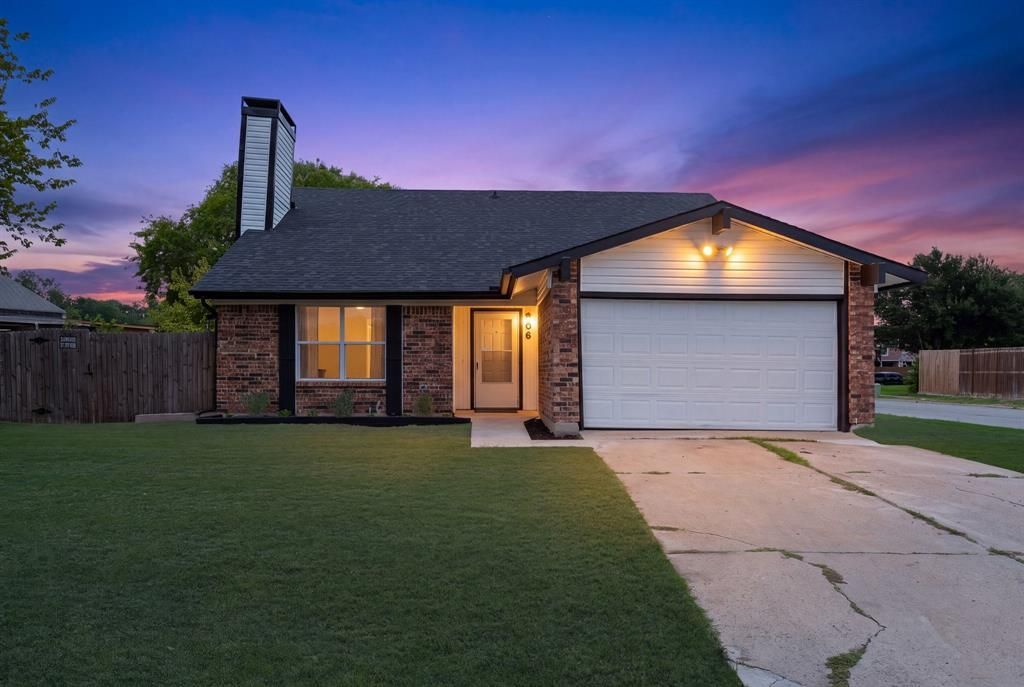
WOW! Don't miss this immaculate home right across from Barbara Bush Elementary school! Step inside to discover vaulted ceilings, fresh paint, new luxury vinyl plank flooring, plush new carpet, and a stunning feature fireplace. The updated kitchen and bathrooms showcase gorgeous new quartz countertops, adding a touch of modern elegance throughout the home. Featuring 5 bedrooms, 2.5 baths and a 2 car garage on a corner lot, this home offers space and functionality. Outside, enjoy the large backyard with a covered patio featuring a beautiful pergola—perfect for outdoor dining, entertaining, or relaxing evenings at home. A convenient gated entrance in the backyard provides space to pull in an RV, offering added flexibility for RVs and extra parking. Location will have you sold on this home! Situated right across from Barbara Bush Elementary School with a playground and large park perfect for sports, picnics, and plenty of fun. You're also just 4 minutes from Pioneer Pkwy and PGBT tollway where you can enjoy all of amentities that Grand Prairie has to offer including delicious and diversed restaurants, the EPIC Water park & EPIC Central, and the Prairie Lakes Golf Course!
Property Features
Property Type: Residential - Single Family
Cooling: Ceiling Fan(s), Central Air, Electric
Fireplaces: 1
Garage: 2 car attached
Heating: Central, Electric, Fireplace(s)
Home Style: Traditional
Lot Size: 0.19 Acres
Roof Type: Composition
Year Built: 1972
Amenities
Eat-in Kitchen
High Speed Internet Available
Kitchen Island
Vaulted Ceiling(s)
Walk-In Closet(s)
Covered Patio/Porch
Rain Gutters
Feature Descriptions
Appliances: Dishwasher, Disposal, Electric Range, Microwave
Community Features: Playground, Sidewalks
Exterior: Brick, Siding
Fencing: Wood
Fireplace: Wood Burning
Flooring: Carpet, Luxury Vinyl Plank
Laundry: In Garage, Dryer Hookup, Washer Hookup
Lot: Cleared, Corner Lot, Landscaped, Lrg. Backyard Grass, Park View, Subdivision
Parcel#: 28119500050010000
Parking: Driveway, Garage, Garage Door Opener, Garage Faces Front, On Street
Parking Notes: Driveway, Garage, Garage Door Opener, Garage Faces Fr
Patio/Porch: Covered, Front Porch, Patio, Rear Porch
Utilities: City Sewer, City Water, Individual Water Meter, Sidewalk
Room Sizes
Bedroom-Primary: 13.00 x 12.00 Level - 1
Bath-Half: 5.00 x 4.00 Level - 1
Bedroom: 12.00 x 10.00 Level - 1
Bedroom: 10.00 x 10.00 Level - 1
Breakfast Room: 14.00 x 9.00 Level - 1
Kitchen: 14.00 x 9.00 Level - 1
Dining Room: 14.00 x 9.00 Level - 1
Living Room: 14.00 x 14.00 Level - 1
Bedroom: 14.00 x 11.00 Level - 2
Bedroom: 13.00 x 11.00 Level - 2
Bath-Full: 5.00 x 8.00 Level - 2
Bath-Full: 9.00 x 5.00 Level - 1
Local Schools
Elementary School: Bush
School District: Grand Prairie ISD
Listed By / Shown By
Listed By
Agency Name: Kimberly Adams Realty
Agency Contact: 817-513-4708
Agent Name: Hong Le

Shown By
Agent Name: Karen Schaeper
Agent Phone: (254) 723-0902
Agency Title: Kelly, Realtors

Estimate Your Payment
Estimated Payment
$ 818.10 per month $723.31 Principal & Interest $0.00 Property Tax (data not provided by mls) $94.79 Homeowner's Insurance
506 E Springdale Lane | MLS# 21412511
This single family home located at 506 E Springdale Lane, Grand Prairie, TX 75052 is currently listed for sale with an asking price of $324,999. This property was built in 1972 and has 5 bedrooms and 2 full and 1 partial baths with 1699 sq. ft. E Springdale Lane is located in the Lake Park Village 01 subdivision within the Grand Prairie ISD school district. Search Lake Park Village 01 real estate on karenschaeper.kellyrealtors.com today.