
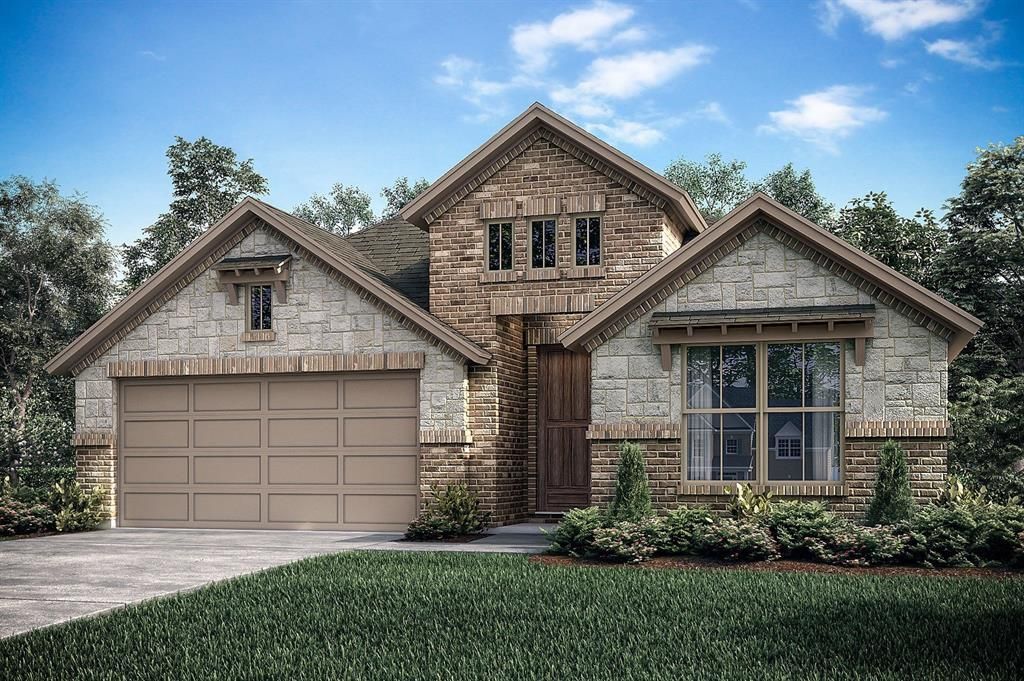
BEDS3
BATHS2 full
SQUARE FEET1,860
MLS#21282010
STATUSActive
PROPERTY TYPEResidential - Single Family
SUBDIVISIONSunwest Village
SCHOOLMidway ISD
Property Description
MLS# 21282010 - Built by J Houston Homes - Aug 2026 completion! ~ NEW JOHN HOUSTON HOME IN SUNWEST VILLAGE PH11 IN MIDWAY ISD. Our cozy Augusta floorplan offers 3 bedrooms, 2 baths, and a 2-car garage. Unique features include 5 1,4 baseboard molding throughout the home, custom wood cabinets, dining nook area, a deep shelved pantry, granite countertops, luxury VP in the main areas, a spacious primary bedroom, along with a luxury shower. This is charmer and a must see home! AVAILABLE AUGUST 2026.
Property Features
Property Type: Residential - Single Family
Cooling: Central Air, Electric
Fireplaces: 1
Garage: 2 car attached
Heating: Central, Electric
Home Style: Traditional
Lot Size: 0.22 Acres
Roof Type: Composition
Year Built: 2026
Amenities
Eat-in Kitchen
Granite Counters
Kitchen Island
Open Floorplan
Pantry
Covered Patio/Porch
Feature Descriptions
Appliances: Dishwasher, Disposal, Electric Cooktop, Electric Oven, Microwave
Community Features: Curbs, Sidewalks
Days on Site: 72
Exterior: Brick
Fencing: Back Yard, Full, Wood
Fireplace: Family Room
Flooring: Carpet, Ceramic Tile, Luxury Vinyl Plank
Laundry: Electric Dryer Hookup, Washer Hookup
Parcel#: 36-336212-001511-0
Parking: Garage Faces Front
Parking Notes: Garage Faces Front
Patio/Porch: Covered
Utilities: City Sewer, City Water, Electricity Connected
Local Schools
Elementary School: Chapel Park
School District: Midway ISD
Listed By / Shown By
Listed By
Agency Name: HomesUSA.com
Agency Contact: 888-872-6006
Agent Name: Ben Caballero

Shown By
Agent Name: Karen Schaeper
Agent Phone: (254) 723-0902
Agency Title: Kelly, Realtors

Estimate Your Payment
Estimated Payment
$ 1,057.21 per month $934.72 Principal & Interest $0.00 Property Tax (data not provided by mls) $122.50 Homeowner's Insurance
509 Geyser Trail | MLS# 21282010
This single family home located at 509 Geyser Trail, Waco, TX 76657 is currently listed for sale with an asking price of $419,990. This property was built in 2026 and has 3 bedrooms and 2 full baths with 1860 sq. ft. Geyser Trail is located in the Sunwest Village subdivision within the Midway ISD school district. Search Sunwest Village real estate on karenschaeper.kellyrealtors.com today.