
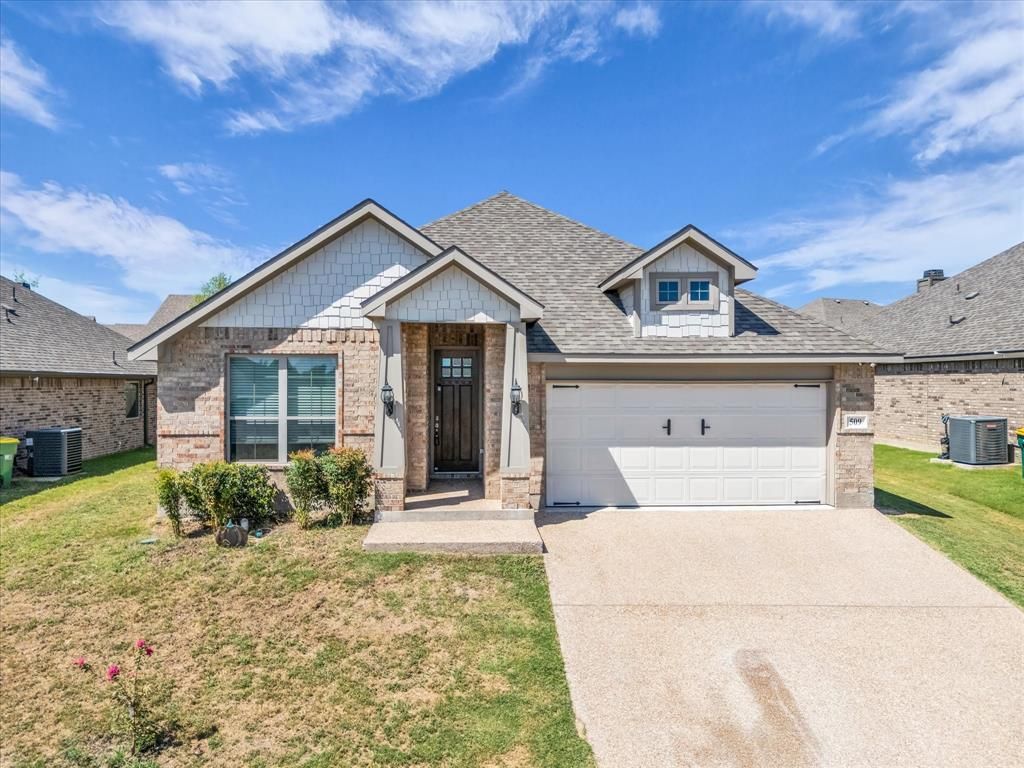
BEDS3
BATHS2 full
SQUARE FEET1,751
MLS#21358355
STATUSActive
PROPERTY TYPEResidential - Single Family
SUBDIVISIONSurrey Village Ph Three
SCHOOLMidway ISD
Property Description
Beautiful turn-key John Houston home located in the quiet Surrey Ridge subdivision. Features include a 1751 square foot open floor plan, 3 bedrooms, 2 full bathrooms, and a wood burning fireplace. The kitchen offers white cabinets, black granite countertops, a large kitchen island perfect for entertaining, stainless steel appliances, and a separate dining area. The isolated primary bedroom includes an en suite bathroom with dual vanities, a large soaking tub, separate shower and a spacious walk-in closet. Located in Midway ISD, and less than 10 minutes from Walmart, I35 and other amenities, this home is perfect for those who want to stay on the outskirts of town, but not too far. Now is the time to purchase your forever home.
Property Features
Property Type: Residential - Single Family
Cooling: Ceiling Fan(s), Central Air, Electric
Fireplaces: 1
Garage: 2 car attached
Heating: Central, Electric, Fireplace(s)
Lot Size: 0.15 Acres
Roof Type: Composition
Year Built: 2021
Amenities
Cable TV Available
Granite Counters
High Speed Internet Available
Kitchen Island
Open Floorplan
Walk-In Closet(s)
Covered Patio/Porch
Feature Descriptions
Appliances: Dishwasher, Electric Cooktop, Electric Oven, Electric Water Heater, Microwave, Refrigerator
Days on Site: 8
Exterior: Brick
Fencing: Privacy, Wood
Fireplace: Living Room, Wood Burning
Flooring: Carpet, Engineered Wood, Tile
Laundry: Electric Dryer Hookup, Utility Room, Dryer Hookup, Washer Hookup
Parcel#: 360831020010100
Parking: Driveway, Garage, Garage Door Opener
Parking Notes: Driveway, Garage, Garage Door Opener
Patio/Porch: Covered
Utilities: City Sewer, City Water
Local Schools
Elementary School: Spring Valley
School District: Midway ISD
Listed By / Shown By
Listed By
Agency Name: ERA Courtyard Real Estate
Agent Name: Sherman Williams

Shown By
Agent Name: Karen Schaeper
Agent Phone: (254) 723-0902
Agency Title: Kelly, Realtors

Estimate Your Payment
Estimated Payment
$ 803.00 per month $709.96 Principal & Interest $0.00 Property Tax (data not provided by mls) $93.04 Homeowner's Insurance
509 Paso Fino Street | MLS# 21358355
This single family home located at 509 Paso Fino Street , Waco, TX 76706 is currently listed for sale with an asking price of $319,000. This property was built in 2021 and has 3 bedrooms and 2 full baths with 1751 sq. ft. Paso Fino Street is located in the Surrey Village Ph Three subdivision within the Midway ISD school district. Search Surrey Village Ph Three real estate on karenschaeper.kellyrealtors.com today.