
BEDS2
BATHS1 full
SQUARE FEET952
MLS#2012335
STATUSNew
PROPERTY TYPEResidential - Single Family
SUBDIVISIONWINDSOR
SCHOOLSeguin
Property Description
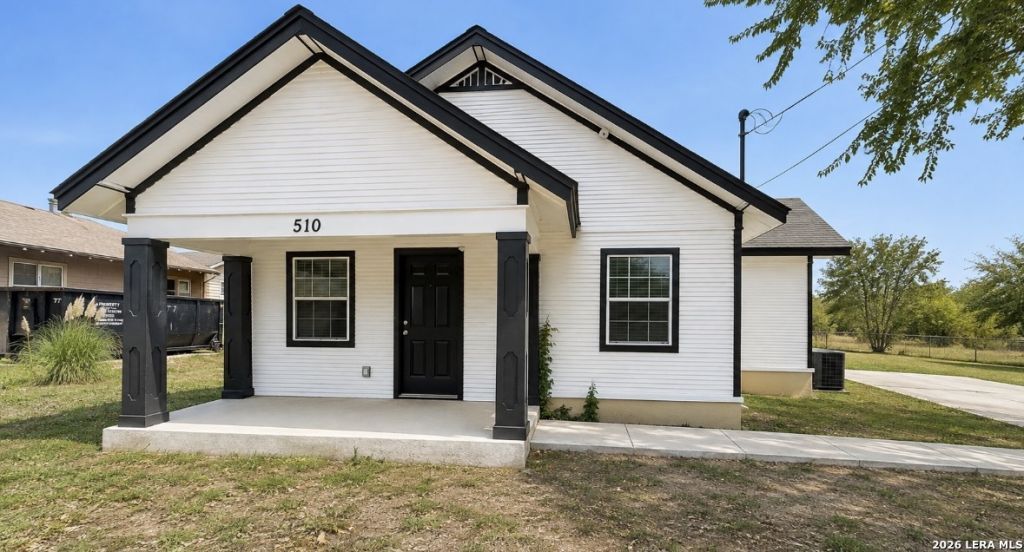
NO HOA!!! Welcome to 510 East Pine in Seguin! This home offers a lot of potential with 2 bedrooms and 1 bathroom, a spacious living and dining area, tile flooring throughout, and a kitchen with plenty of cabinet space. Outside, youll find a large lot with plenty of room to use and enjoy, plus an oversized concrete driveway area for extra parking. This property could make a great rental, investment property, or affordable home for someone ready to put in a little work and make it their own. If youve been looking for a property in Seguin with space, potential, and an opportunity to add value, this one is definitely worth a look.
Property Features
Property Type: Residential - Single Family
Cooling: One Central
Fuel Type: Electric
Heating: Central
Home Style: One Story, Traditional
Lot Size: 0.32 Acres
Roof Type: Composition
Stories: 1.0
Taxes: $1,505
Year Built: 1930
Feature Descriptions
Builder Name: Unknown
Exterior: Covered Patio
Exterior: Siding, Vinyl
Flooring: Ceramic Tile
HOA Mandatory: No
Home Faces: South
Improvements: Street Paved, Asphalt, City Street
Inclusions: Ceiling Fans
Interior: One Living Area, Eat-In Kitchen
Neighborhood Amenities: None
Parking: None/Not Applicable
Pool/Spa: None
Tax By Multiple Counties: No
Type: Single Family Detached
Water/Sewer: City
Windows: All Remain
Room Sizes
Bedroom 2: 10 X 10
Kitchen: 10 X 10
Dining Room: 8 X 8
Living Room: 10 X 15
Local Schools
High School: Seguin
Middle School: Jim Barnes
Elementary School: Weinert
School District: Seguin
Listed By / Shown By
Listed By
Agency Name: House Hunters NB
Agency Phone: (830) 312-8090
Shown By
Agent Name: Karen Schaeper
Agent Phone: (254) 723-0902
Agency Title: Kelly, Realtors
Agency Email: info@kellyrealtors.com
Agency Text: (254) 717-6447

Estimate Your Payment
Estimated Payment
$ 477.83 per month $311.58 Principal & Interest $125.42 Property Tax $40.83 Homeowner's Insurance
510 E Pine | MLS# 2012335
This single family home located at 510 E Pine, Seguin, TX 78155 is currently listed for sale with an asking price of $140,000. This property was built in 1930 and has 2 bedrooms and 1 full baths with 952 sq. ft. E Pine is located in the WINDSOR subdivision within the Seguin school district. Search WINDSOR real estate on karenschaeper.kellyrealtors.com today.