
BEDS4
BATHS2 full
SQUARE FEET2,025
MLS#21321731
STATUSActive
PROPERTY TYPEResidential - Single Family
SUBDIVISIONGeorgetown Add
SCHOOLKennedale ISD
Property Description
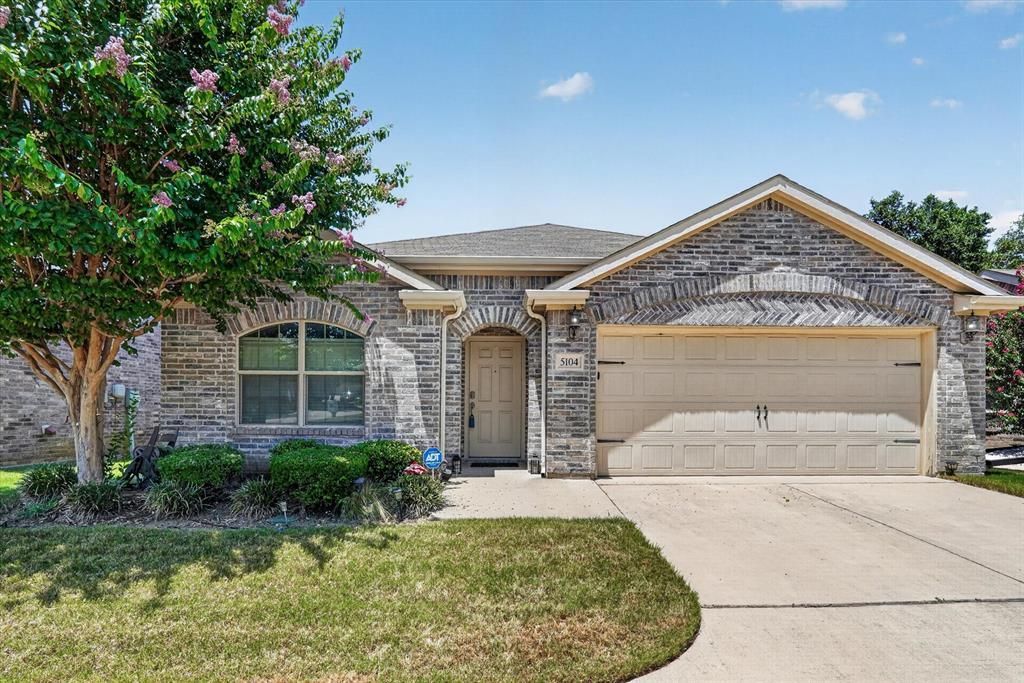
Beautiful, spacious one story home located in the GATED Georgetown Commons community! Built in 2015, this open-concept floor plan features granite countertops, stainless steel appliances, split bedrooms for added privacy, and four bedrooms plus a dedicated home office. The oversized primary suite offers a relaxing retreat with a garden tub, separate shower, and ample space. Situated on a cul de sac lot, this property uniquely includes two additional parking spaces directly in front of the home. Residents enjoy access to the community pool and a prime location near major highways, shopping, dining, and everyday conveniences, making commuting a breeze.
Property Features
Property Type: Residential - Single Family
Cooling: Central Air, Electric
Garage: 2 car attached
Heating: Central, Electric
Home Style: Traditional
Lot Size: 0.11 Acres
Roof Type: Composition
Year Built: 2015
Amenities
Built-in Features
Cable TV Available
Decorative Lighting
Eat-in Kitchen
Granite Counters
High Speed Internet Available
Walk-In Closet(s)
Feature Descriptions
Appliances: Dishwasher, Disposal, Electric Range, Electric Water Heater, Microwave
Community Features: Community Pool, Gated
Days on Site: 27
Exclusions: TVs and any wall mounted art
Exterior: Brick
Fencing: Brick, Fenced, Wood
Flooring: Carpet, Tile
HOA Fee: 317/ Semi-Annual
Laundry: Electric Dryer Hookup, Utility Room, Full Size W/D Area, Washer Hookup
Lot: Cul-De-Sac, Few Trees, Interior Lot, Landscaped, Subdivision
Parcel#: 07977476
Parking: Additional Parking, Driveway, Garage, Garage Faces Front
Parking Notes: Additional Parking, Driveway, Garage, Garage Faces Fr
Swimming Pool: Yes
Utilities: Cable Available, City Sewer, City Water
Room Sizes
Living Room: 19.00 x 16.00 Level - 1
Dining Room: 12.00 x 12.00 Level - 1
Kitchen: 20.00 x 15.00 Level - 1
Office: 11.00 x 12.00 Level - 1
Bedroom-Primary: 17.00 x 12.00 Level - 1
Bedroom: 10.00 x 10.00 Level - 1
Bedroom: 10.00 x 10.00 Level - 1
Local Schools
Elementary School: Delaney
School District: Kennedale ISD
Listed By / Shown By
Listed By
Agency Name: OnDemand Realty
Agency Contact: 972-838-6985
Agent Name: Missie Craig

Shown By
Agent Name: Karen Schaeper
Agent Phone: (254) 723-0902
Agency Title: Kelly, Realtors

Estimate Your Payment
Estimated Payment
$ 994.31 per month $879.10 Principal & Interest $0.00 Property Tax (data not provided by mls) $115.21 Homeowner's Insurance
5104 Chatfield Place | MLS# 21321731
This single family home located at 5104 Chatfield Place, Arlington, TX 76017 is currently listed for sale with an asking price of $395,000. This property was built in 2015 and has 4 bedrooms and 2 full baths with 2025 sq. ft. Chatfield Place is located in the Georgetown Add subdivision within the Kennedale ISD school district. Search Georgetown Add real estate on karenschaeper.kellyrealtors.com today.