
BEDS4
BATHS2 full 1 partial
SQUARE FEET3,668
MLS#21248346
STATUSActive
PROPERTY TYPEResidential - Single Family
SUBDIVISIONSummer Creek Add
SCHOOLCrowley ISD
Property Description
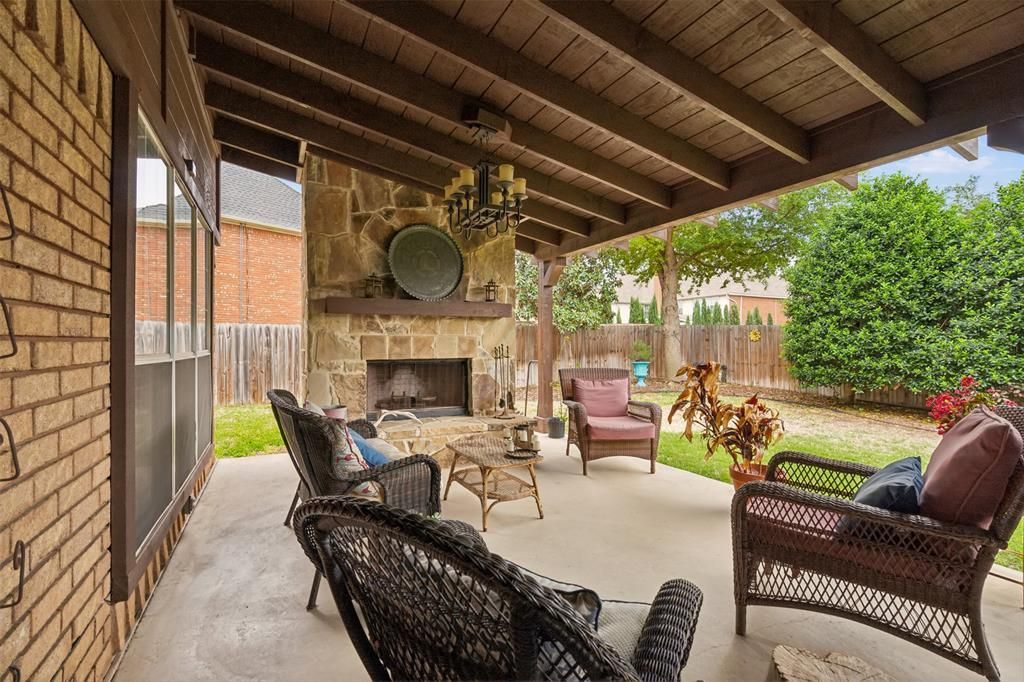
Step into the space you’ve been searching for in this expansive four-bedroom home in the established Summer Creek community, where larger floorplans, mature trees, and everyday functionality come together, plus the peace of mind of a brand-new HVAC system installed May 2026. From the moment you enter, you’re welcomed by a foyer and a bright formal dining space ideal for gatherings. The main living area is filled with natural light and centered around a cozy fireplace, creating the perfect place to relax or entertain. One of the standout features of this home is its flexibility. A private office on the main floor offers the ideal work-from-home setup or can easily function as a guest room, giving you the option of a 5th bedroom if needed. The kitchen is designed for both daily living and hosting, featuring granite countertops, a center island, double ovens, abundant cabinetry, and a spacious breakfast area for casual meals. The oversized primary suite provides a true retreat, complete with a spa-inspired bathroom, soaking tub, separate shower, and dual walk-in closets. Upstairs, you’ll find an additional living area along with three bedrooms, offering room for everyone to spread out, work, play, and unwind. Step outside to a backyard built for year-round enjoyment, featuring an extended covered patio and outdoor fireplace that is perfect for entertaining or quiet evenings at home. Located in a well-established neighborhood with beautiful mature trees and convenient access to everyday amenities, this home offers the space and layout that’s increasingly hard to find in newer construction. If you’ve been looking for more room, more flexibility, and more value, this one delivers.
Property Features
Property Type: Residential - Single Family
Cooling: Attic Fan, Ceiling Fan(s), Central Air, Electric
Fireplaces: 2
Garage: 2 car attached
Heating: Central, Natural Gas
Home Style: Contemporary/Modern, Traditional
Lot Size: 0.21 Acres
Roof Type: Composition
Year Built: 1988
Amenities
Eat-in Kitchen
Granite Counters
High Speed Internet Available
Kitchen Island
Covered Patio/Porch
Rain Gutters
Feature Descriptions
Appliances: Dishwasher, Disposal, Electric Cooktop, Electric Oven, Double Oven
Days on Site: 128
Exterior: Brick
Fencing: Wood
Fireplace: Den, Gas, Outside
Flooring: Concrete, Laminate, Tile, Wood
HOA Fee: 165/ Annually
Lot: Lrg. Backyard Grass, Sprinkler System
Parcel#: 06039464
Parking: Alley Access, Garage Door Opener, Garage Faces Rear, Garage Single Door, Inside Entrance, Kitchen Level
Parking Notes: Alley Access, Garage Door Opener, Garage Faces Rear,
Utilities: Alley, City Sewer, City Water
Room Sizes
Living Room: 19.00 x 23.00 Level - 1
Great Room: 16.00 x 23.00 Level - 2
Bedroom-Primary: 19.00 x 14.00 Level - 2
Bath-Primary: 17.00 x 12.00 Level - 2
Bedroom: 16.00 x 13.00 Level - 2
Bath-Full: 13.00 x 7.00 Level - 2
Bedroom: 14.00 x 12.00 Level - 2
Bedroom: 11.00 x 15.00 Level - 2
Bath-Half: 6.00 x 7.00 Level - 1
Kitchen: 15.00 x 8.00 Level - 1
Dining Room: 16.00 x 15.00 Level - 1
Utility Room: 7.00 x 6.00 Level - 1
Office: 14.00 x 15.00 Level - 1
Breakfast Room: 12.00 x 13.00 Level - 1
Local Schools
Elementary School: Sue Crouch
School District: Crowley ISD
Listed By / Shown By
Listed By
Agency Name: Briggs Freeman Sotheby's Int'l
Agency Contact: 817-731-8466
Agent Name: Michelle Stum

Shown By
Agent Name: Karen Schaeper
Agent Phone: (254) 723-0902
Agency Title: Kelly, Realtors

Estimate Your Payment
Estimated Payment
$ 1,032.07 per month $912.48 Principal & Interest $0.00 Property Tax (data not provided by mls) $119.58 Homeowner's Insurance
5109 Dewdrop Lane | MLS# 21248346
This single family home located at 5109 Dewdrop Lane, Fort Worth, TX 76123 is currently listed for sale with an asking price of $410,000. This property was built in 1988 and has 4 bedrooms and 2 full and 1 partial baths with 3668 sq. ft. Dewdrop Lane is located in the Summer Creek Add subdivision within the Crowley ISD school district. Search Summer Creek Add real estate on karenschaeper.kellyrealtors.com today.