
BEDS2
BATHS1 full
SQUARE FEET1,060
MLS#1774400
STATUSActive
PROPERTY TYPEResidential - Single Family
SUBDIVISIONLAVACA
SCHOOLSan Antonio ISD
Property Description
Step into this charming one-story home with plenty of potential. As you walk in you are immediately drawn to the open floor plan, where the living area meets the dining area and kitchen for great entertaining or family movie night with a built-in fireplace to enjoy on those cooler Texas days. Some of the kitchen highlights are granite countertops, open space, and plenty of cabinet storage space for all your cooking and baking dishes. The home features two bedrooms, 1 bathroom, and beautiful hardwood floors that have been immaculately kept. Outside, the spacious backyard gives off an inviting, relaxing feeling with endless possibilities, a calm day after work to a weekend celebrating a special occasion with friends and family. This home offers plenty of charm and inviting ambiance, and a must-see for those craving comfort and a place to call yours.
Property Features
Property Type: Residential - Single Family
Cooling: One Central
Fenced: Yes
Fireplaces: 1
Fuel Type: Electric
Heating: Central
Home Style: One Story, Historic/Older
Lot Size: 0.17 Acres
Roof Type: Metal
Stories: 1.0
Taxes: $7,976
Year Built: 1924
Feature Descriptions
Builder Name: Unknown
Currenty Leased: No
Days on Site: 840
Energy Efficient: Ceiling Fans
Exterior: Wood
Exterior: Patio Slab, Privacy Fence, Storage Building/Shed, Mature Trees
Fireplace: One, Living Room, Family Room, Gas, Stone/Rock/Brick
Flooring: Ceramic Tile, Wood
HOA Mandatory: No
Improvements: Street Paved, Curbs, Street Gutters, Sidewalks, Streetlights, City Street, State Highway, Interstate Hwy - 1 Mile or less, US Highway, Other
Inclusions: Ceiling Fans, Stove/Range, Smooth Cooktop, Solid Counter Tops, Custom Cabinets
Interior: One Living Area, Liv/Din Combo, Eat-In Kitchen, Utility Room Inside, Secondary Bedroom Down,1st Floor Lvl/No Steps, High Ceilings, Open Floor Plan, Pull Down Storage, Cable TV Available, High Speed Internet, All Bedrooms Downstairs, Laundry Main Level, Laundry in Kitchen, Telephone
Lot: 1/4 - 1/2 Acre, Mature Trees (ext feat), Level
Neighborhood Amenities: None
Parking: One Car Garage, Detached, Side Entry
Pool/Spa: None
Tax By Multiple Counties: No
Type: Single Family Detached
Water/Sewer: Water System, Sewer System, City
Windows: Some Remain
Room Sizes
Bedroom 2: 14 X 14
Kitchen: 14 X 13
Dining Room: 12 X 13
Living Room: 15 X 13
Bathroom: 8 X 6
Local Schools
High School: Brackenridge
Middle School: Page Middle
Elementary School: Bonham
School District: San Antonio ISD
Listed By / Shown By
Listed By
Agency Name: Keller Williams Heritage
Agency Phone: (210) 493-3030
Shown By
Agent Name: Karen Schaeper
Agent Phone: (254) 723-0902
Agency Title: Kelly, Realtors
Agency Email: info@kellyrealtors.com
Agency Text: (254) 717-6447

Estimate Your Payment
Estimated Payment
$ 1,621.22 per month $845.72 Principal & Interest $664.67 Property Tax $110.83 Homeowner's Insurance
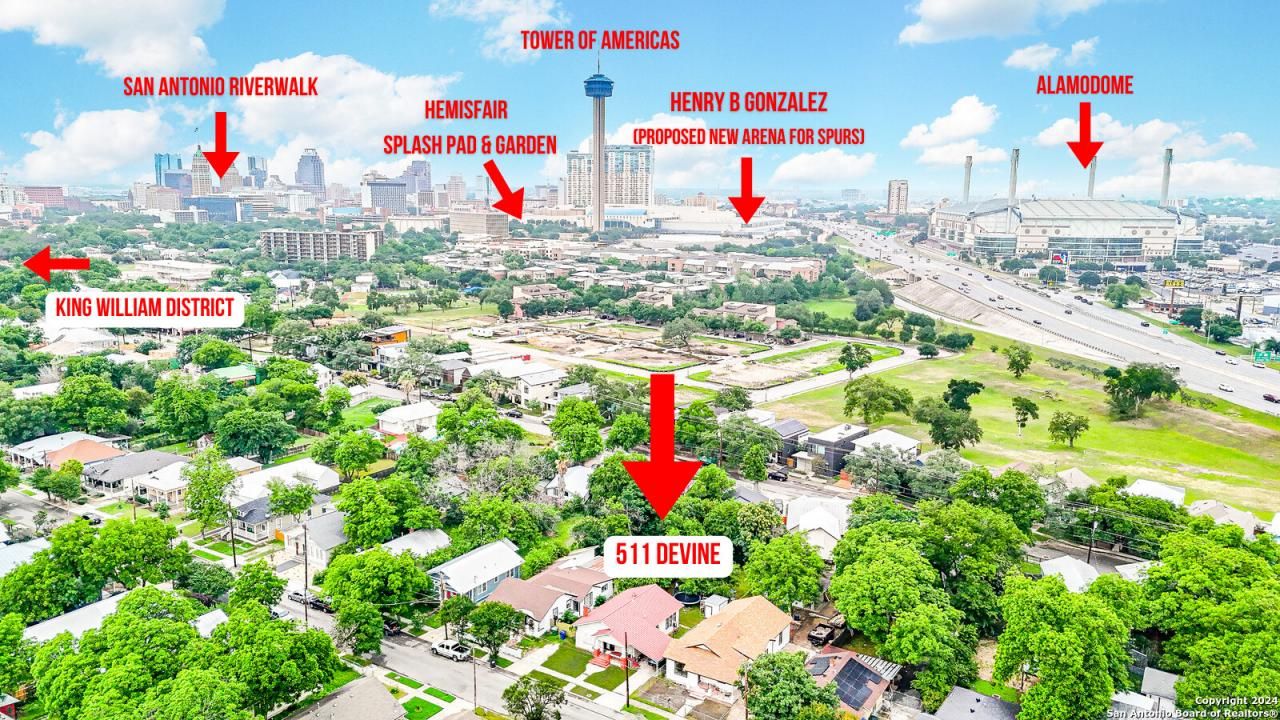
511 Devine St | MLS# 1774400
This single family home located at 511 Devine St, San Antonio, TX 78210 is currently listed for sale with an asking price of $380,000. This property was built in 1924 and has 2 bedrooms and 1 full baths with 1060 sq. ft. Devine St is located in the LAVACA subdivision within the San Antonio ISD school district. Search LAVACA real estate on karenschaeper.kellyrealtors.com today.