
BEDS4
BATHS3 full
SQUARE FEET2,030
MLS#21283883
STATUSPending
PROPERTY TYPEResidential - Single Family
SUBDIVISIONSunwest Village
SCHOOLMidway ISD
Property Description
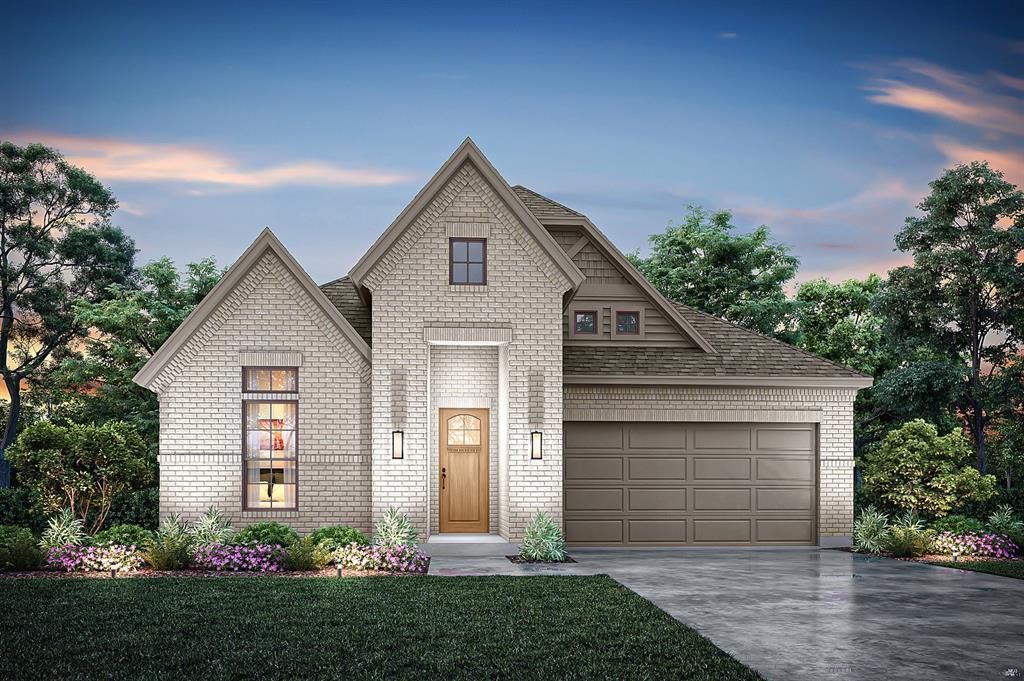
MLS# 21283883 - Built by J Houston Homes - Ready Now! ~ NEW JOHN HOUSTON HOME IN SUNWEST VILLAGE PH11 IN MIDWAY ISD. Introducing The Sorrento – one of our newest flex plans designed for modern living featuring 4 spacious bedrooms, 3 elegant bathrooms, and a welcoming extended foyer. The kitchen is a dream for entertaining, and the family room is sunkissed by natural light. This is a wonderful floorplan with, a covered patio, charming fireplace, luxurious primary bath, and much more! READY JULY 2026!
Property Features
Property Type: Residential - Single Family
Cooling: Central Air, Electric
Fireplaces: 1
Garage: 2 car attached
Heating: Central, Electric
Home Style: Traditional
Lot Size: 0.22 Acres
Roof Type: Composition
Year Built: 2026
Amenities
Eat-in Kitchen
Granite Counters
Kitchen Island
Open Floorplan
Pantry
Covered Patio/Porch
Feature Descriptions
Appliances: Dishwasher, Disposal, Electric Cooktop, Electric Oven, Microwave
Community Features: Curbs, Sidewalks
Days on Site: 141
Exterior: Brick
Fencing: Back Yard, Full, Wood
Fireplace: Family Room
Flooring: Carpet, Ceramic Tile, Luxury Vinyl Plank
Laundry: Electric Dryer Hookup, Washer Hookup
Parcel#: 36-336212-001510-0
Parking: Garage Faces Front
Parking Notes: Garage Faces Front
Patio/Porch: Covered
Utilities: City Sewer, City Water, Electricity Connected
Local Schools
Elementary School: Chapel Park
School District: Midway ISD
Listed By / Shown By
Listed By
Agency Name: HomesUSA.com
Agency Contact: 888-872-6006
Agent Name: Ben Caballero

Shown By
Agent Name: Karen Schaeper
Agent Phone: (254) 723-0902
Agency Title: Kelly, Realtors

Estimate Your Payment
Estimated Payment
$ 1,136.20 per month $1,004.55 Principal & Interest $0.00 Property Tax (data not provided by mls) $131.65 Homeowner's Insurance
511 Geyser Trail | MLS# 21283883
This single family home located at 511 Geyser Trail, Waco, TX 76657 is currently listed for sale with an asking price of $451,370. This property was built in 2026 and has 4 bedrooms and 3 full baths with 2030 sq. ft. Geyser Trail is located in the Sunwest Village subdivision within the Midway ISD school district. Search Sunwest Village real estate on karenschaeper.kellyrealtors.com today.