
BEDS3
BATHS2 full
SQUARE FEET1,808
MLS#21337864
STATUSActive
PROPERTY TYPEResidential - Single Family
SUBDIVISIONW Stephens Addn Replat
SCHOOLHowe ISD
Property Description
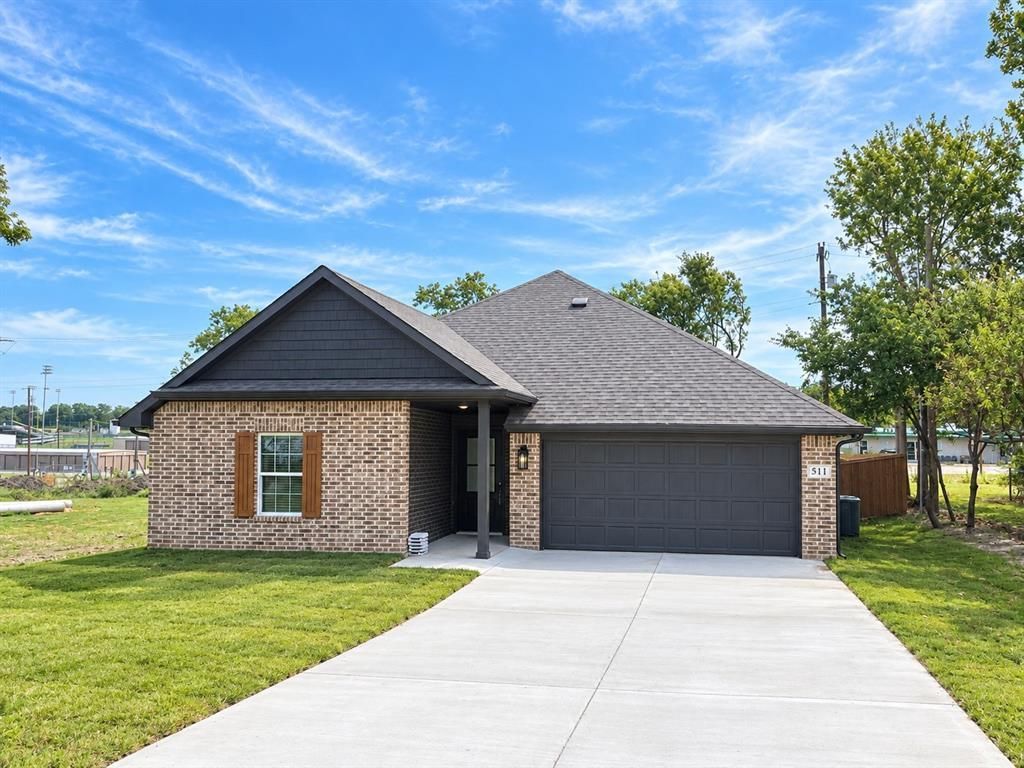
Welcome home to this beautiful new construction home in the rapidly growing community of Howe, Texas! NO HOA, NO MUD or PID!! Move-In Ready, this thoughtfully designed 3-bedroom, 2-bath home offers 1,808 square feet of modern living space with a spacious 2-car garage.The open-concept floor plan is perfect for both everyday living and entertaining, featuring granite countertops, wood-look tile flooring throughout the main living areas and bathrooms, and generous walk-in closets. Outside, you'll enjoy a fully sodded yard with an automatic sprinkler system, making maintenance a breeze.Ideally located less than 10 minutes from the expanding Texas Instruments and GlobalWafers campuses and under 30 minutes from McKinney, this home offers the perfect balance of small-town charm and convenient access to major employers, shopping, and dining.Don't miss your opportunity to own a quality new home in one of North Texas' fastest-growing communities.
Property Features
Property Type: Residential - Single Family
Cooling: Ceiling Fan(s), Central Air, Electric
Garage: 2 car attached
Heating: Central, Electric
Lot Size: 0.22 Acres
Year Built: 2026
Amenities
Double Vanity
Eat-in Kitchen
Granite Counters
High Speed Internet Available
Kitchen Island
Pantry
Walk-In Closet(s)
Covered Patio/Porch
Rain Gutters
Lighting
Feature Descriptions
Appliances: Dishwasher, Disposal, Electric Oven, Electric Range, Electric Water Heater, Microwave, Vented Exhaust Fan
Days on Site: 53
Exterior: Brick, Siding, Wood
Fencing: Privacy, Wood
Flooring: Carpet, Ceramic Tile
Laundry: Electric Dryer Hookup, Utility Room, Full Size W/D Area, Washer Hookup
Parcel#: 460163
Parking: Garage, Garage Door Opener, Garage Faces Front, Garage Single Door
Parking Notes: Garage, Garage Door Opener, Garage Faces Front, Garag
Patio/Porch: Covered
Utilities: City Sewer, City Water, Individual Water Meter, Underground Utilities
Local Schools
Elementary School: Summit Hill
School District: Howe ISD
Listed By / Shown By
Listed By
Agency Name: BHHS Premier Properties
Agency Contact: 817-806-4100
Agent Name: Wade Stephens

Shown By
Agent Name: Karen Schaeper
Agent Phone: (254) 723-0902
Agency Title: Kelly, Realtors

Estimate Your Payment
Estimated Payment
$ 828.17 per month $732.21 Principal & Interest $0.00 Property Tax (data not provided by mls) $95.96 Homeowner's Insurance
511 N Branch Street | MLS# 21337864
This single family home located at 511 N Branch Street, Howe, TX 75459 is currently listed for sale with an asking price of $329,000. This property was built in 2026 and has 3 bedrooms and 2 full baths with 1808 sq. ft. N Branch Street is located in the W Stephens Addn Replat subdivision within the Howe ISD school district. Search W Stephens Addn Replat real estate on karenschaeper.kellyrealtors.com today.